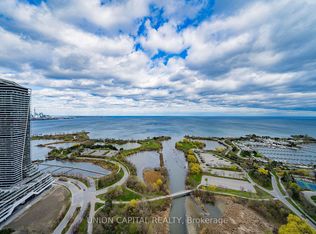
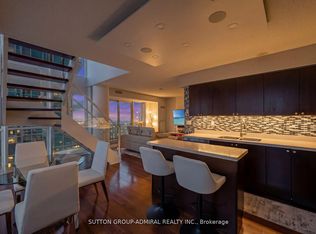
Need to see it to believe it...million dollar unobstructed South West Marina Lake View! This 2 split bedroom lets you look at the sailboats pass by while you are in bed, eating in your dining room, or cooking in your kitchen! Fully open concept with 9' ceilings. If you love basking in the sun, enjoy this wraparound balcony and watch the sailing school at the yacht club set out on the weekends, fireworks and the air show. Primary bedroom also views the Marina and has a large walk-in closet and 4-pc ensuite. Elevator ride in your p.j.'s to Metro/Shoppers, LCBO, Starbucks, TD, Pet Store, Massage, Sunset Grill, Panago, Tiny Hoppers Daycare. Quick ride to St. Joe's Hospital. Street car below the building to take you downtown or ride the bus to Old Mill TTC Subway. 5 min drive to 427 and minutes to Airport. What else can you ask for ?!
For sale
C$839,900
2212 Lake Shore Blvd W #1803, Toronto, ON M8V 0C2
2beds
2baths
Apartment
Built in ----
-- sqft lot
$-- Zestimate®
C$--/sqft
C$806/mo HOA
What's special
Fully open conceptWraparound balconyLarge walk-in closet
- 14 days |
- 7 |
- 0 |
Zillow last checked:
Listing updated:
Listed by:
SUTTON GROUP-ADMIRAL REALTY INC.
Source: TRREB,MLS®#: W13618362 Originating MLS®#: Toronto Regional Real Estate Board
Originating MLS®#: Toronto Regional Real Estate BoardFacts & features
Interior
Bedrooms & bathrooms
- Bedrooms: 2
- Bathrooms: 2
Primary bedroom
- Level: Main
- Dimensions: 3.17 x 3.46
Bedroom 2
- Level: Main
- Dimensions: 3.17 x 3.46
Dining room
- Level: Main
- Dimensions: 8.38 x 3.62
Foyer
- Level: Main
- Dimensions: 0 x 0
Kitchen
- Level: Main
- Dimensions: 3.43 x 2.63
Living room
- Level: Main
- Dimensions: 8.38 x 3.62
Heating
- Forced Air, Gas
Cooling
- Central Air
Appliances
- Laundry: Ensuite
Features
- Storage Area Lockers
- Flooring: Carpet Free
- Basement: None
- Has fireplace: Yes
- Fireplace features: Electric
Interior area
- Living area range: 900-999 null
Property
Parking
- Total spaces: 1
- Parking features: Underground
- Has garage: Yes
Features
- Exterior features: Open Balcony
- Has view: Yes
- View description: Bay, Marina, Lake, Water
- Has water view: Yes
- Water view: Bay,Marina,Lake,Water,Direct,Unobstructive
- Waterfront features: WaterfrontCommunity, Bay
- Body of water: Mimico Creek
Lot
- Features: Hospital, Public Transit, Marina, School Bus Route, Waterfront
Details
- Parcel number: 764900158
Construction
Type & style
- Home type: Apartment
- Property subtype: Apartment
Materials
- Brick
Details
- Builder name: Onni
Community & HOA
Community
- Security: Carbon Monoxide Detector(s), Concierge/Security, Security Guard, Smoke Detector(s)
HOA
- Amenities included: Concierge, Gym, Indoor Pool, Party Room/Meeting Room, Rooftop Deck/Garden, Visitor Parking
- Services included: Heat Included, Water Included, CAC Included, Common Elements Included, Building Insurance Included, Parking Included
- HOA fee: C$806 monthly
- HOA name: TSCC
Location
- Region: Toronto
Financial & listing details
- Annual tax amount: C$3,431
- Date on market: 7/29/2026
Price history
Price history is unavailable.
Public tax history
Tax history is unavailable.
Climate risks
Neighborhood: Mimico
Nearby schools
GreatSchools rating
No schools nearby
We couldn't find any schools near this home.
- C$3,0003 bd2 ba-- sqft2212 Lake Shore Blvd W #908, Toronto, ON M8V0C2For Rent

- C$519,0002 bd1 ba-- sqft2212 Lake Shore Blvd W #512, Toronto, ON M8V0C2For Sale

- C$828,0003 bd2 ba-- sqft2212 Lake Shore Blvd W #PENTHOUSE 02, Toronto, ON M8V0C2For Sale
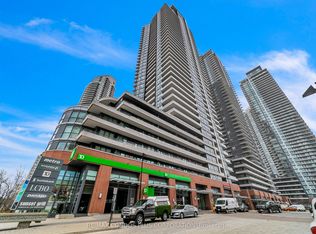
- C$589,0002 bd1 ba-- sqft2212 Lake Shore Blvd W #PENTHOUSE 08, Toronto, ON M8V0C2For Sale
- C$738,0002 bd2 ba-- sqft2212 Lake Shore Blvd W #3001, Toronto, ON M8V0C2For Sale
- C$2,6002 bd1 ba-- sqft2212 Lake Shore Blvd W #3509, Toronto, ON M8V0C2For Rent
- C$469,0001 bd1 ba-- sqft2212 Lake Shore Blvd W #907, Toronto, ON M8V0C2For Sale
- C$465,0001 bd1 ba-- sqft2212 Lake Shore Blvd W #4107, Toronto, ON M8V0C2For Sale
Similar homes
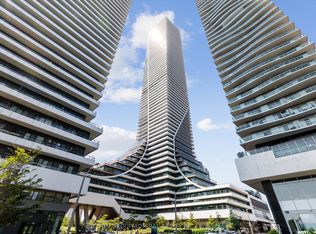
- C$899,0002 bd2 ba-- sqftEAU DU SOLEIL, Toronto, ON M8V 0J1For Sale
 MLS ID #W13635526, SUTTON GROUP-ADMIRAL REALTY INC.. TRREB
 - C$769,0002 bd2 ba-- sqftWestlake Villiage, Toronto, ON M8V 1A4For Sale
 MLS ID #W13628490, ROYAL LEPAGE REAL ESTATE SERVICES LTD.. TRREB
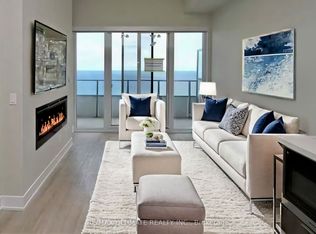
 - C$770,0002 bd1 ba-- sqftEau Du Soleil, Toronto, ON M8V 0J1For Sale
 MLS ID #W13206394, RE/MAX ULTIMATE REALTY INC.. TRREB
 - C$800,0002 bd2 ba-- sqft155 Legion Rd N #2513, Toronto, ON M8Y 0A7For Sale
 MLS ID #W13463078, SUTTON GROUP-ADMIRAL REALTY INC.. TRREB
 - C$689,0002 bd2 ba-- sqft2220 Lake Shore Blvd W #302, Toronto, ON M8V 0C1New ConstructionMLS ID #W13550680, ENGEL & VOLKERS TORONTO CITY. TRREB
- C$1,069,9982 bd2 ba-- sqftRiva del Lago, Toronto, ON M8V 0B6For SaleMLS ID #W13631188, SUTTON GROUP OLD MILL REALTY INC.. TRREB
- C$699,9902 bd2 ba-- sqft59 Annie Craig Dr #3107, Toronto, ON M8V 0C4For SaleMLS ID #W13509478, INTERNATIONAL REALTY FIRM, INC.. TRREB
- C$559,8002 bd1 ba-- sqft36 Park Lawn Rd #2401, Toronto, ON M8V 0E5For SaleMLS ID #W13631406, STONECASTLE REALTY GROUP INC.. TRREB
- C$799,9002 bd2 ba-- sqft38 Grenville St #2601, Toronto, ON M4Y 1A5For SaleMLS ID #C13664726, TRUSTWELL REALTY INC.. TRREB
- C$674,9992 bd2 ba-- sqft205 Sherway Gardens Rd #1010, Toronto, ON M9C 0A5For SaleMLS ID #W13630232, HOMELIFE/MIRACLE REALTY LTD. TRREB
- C$999,0003 bd3 ba-- sqft39 Annie Craig Dr #Townhouse 101, Toronto, ON M8V 0H1New ConstructionMLS ID #W13028528, SUTTON GROUP-ADMIRAL REALTY INC.. TRREB
- C$799,0004 bd2 ba-- sqftLiberty Central Phase 2, Toronto, ON M6K 0A7For SaleMLS ID #C13251540, RE/MAX REALTRON LUCKY PENNY HOMES REALTY. TRREB
- C$598,0001 bd1 ba-- sqft30 Shore Breeze Dr #6108, Toronto, ON M8V 0J1For SaleMLS ID #W13452136, RIGHT AT HOME REALTY INC.. TRREB
- C$859,9993 bd2 ba-- sqft25 Adra Grado Way #1136, Toronto, ON M2J 0H6For SaleMLS ID #C13653902, HOMELIFE GOLD PACIFIC REALTY INC.. TRREB
- C$489,9001 bd1 ba-- sqftJade, Toronto, ON M8V 0G1For SaleMLS ID #W13570040, RE/MAX REAL ESTATE CENTRE INC.. TRREB
- C$599,0002 bd1 ba-- sqft30 Grand Trunk Cres #3503, Toronto, ON M5J 3A4For SaleMLS ID #C13654310, CENTURY 21 LEADING EDGE REALTY INC.. TRREB
- C$758,0002 bd2 ba-- sqftWellesley Station, Toronto, ON M4Y 1G2For SaleMLS ID #C13547534, REMAX YOUR COMMUNITY REALTY. TRREB
- C$562,9002 bd2 ba-- sqft26 Gibbs Rd #543, Toronto, ON M9B 0E3For SaleMLS ID #W13636768, HOMELIFE/MIRACLE REALTY LTD. TRREB
- C$708,0002 bd1 ba-- sqft50 McCaul St #805, Toronto, ON M5T 0B6For SaleMLS ID #C13631550, HOMELIFE FRONTIER REALTY INC.. TRREB
- C$759,0002 bd1 ba-- sqft88 Scott St #4308, Toronto, ON M5E 0A9For SaleMLS ID #C13152940, RE/MAX CROSSROADS REALTY INC.. TRREB
