
Newly renovated Spacious 1 Br+Den Features An Open Concept, Great Layout, Laminate Wood Throughout,Quartz Countertop & S.S.Appliances, Access To Metro & Shoppers Drug-Mart, Steps To Ttc,Parks & Lake, State Of The Art Bldg Amenities Incl An Indoor Pool, Jacuzzi,Putting Green,Party Rms,Squash Crts,Gym & Outdoor Bbq's, Close To Hwys,Go Station,Mins To Cne,Ontario Place & Dt Financial District
For sale
C$519,000
2212 Lake Shore Blvd W #512, Toronto, ON M8V 0C2
2beds
1baths
Apartment
Built in ----
-- sqft lot
$-- Zestimate®
C$--/sqft
C$617/mo HOA
What's special
Newly renovatedOpen conceptGreat layoutLaminate wood throughoutQuartz countertop
- 18 days |
- 15 |
- 0 |
Zillow last checked:
Listing updated:
Listed by:
ELITE CAPITAL REALTY INC.
Source: TRREB,MLS®#: W13560074 Originating MLS®#: Toronto Regional Real Estate Board
Originating MLS®#: Toronto Regional Real Estate BoardFacts & features
Interior
Bedrooms & bathrooms
- Bedrooms: 2
- Bathrooms: 1
Heating
- Forced Air, Gas
Cooling
- Central Air
Appliances
- Laundry: Ensuite
Features
- Flooring: Carpet Free
- Basement: None
- Has fireplace: No
Interior area
- Living area range: 600-699 null
Property
Parking
- Total spaces: 1
- Parking features: Garage
- Has garage: Yes
Features
- Exterior features: Open Balcony
- Waterfront features: None
Details
- Parcel number: 764900035
Construction
Type & style
- Home type: Apartment
- Property subtype: Apartment
Materials
- Concrete
Community & HOA
HOA
- Services included: Heat Included, Water Included, CAC Included, Common Elements Included, Building Insurance Included, Parking Included
- HOA fee: C$617 monthly
- HOA name: TSCP
Location
- Region: Toronto
Financial & listing details
- Annual tax amount: C$2,532
- Date on market: 7/14/2026
ELITE CAPITAL REALTY INC.
ELITE CAPITAL REALTY INC.
By pressing Contact Agent, you agree that the real estate professional identified above may call/text you about your search, which may involve use of automated means and pre-recorded/artificial voices. You don't need to consent as a condition of buying any property, goods, or services. Message/data rates may apply. You also agree to our Terms of Use. Zillow does not endorse any real estate professionals. We may share information about your recent and future site activity with your agent to help them understand what you're looking for in a home.
Price history
Price history is unavailable.
Public tax history
Tax history is unavailable.
Climate risks
Neighborhood: Mimico
Nearby schools
GreatSchools rating
No schools nearby
We couldn't find any schools near this home.
- C$3,0003 bd2 ba-- sqft2212 Lake Shore Blvd W #908, Toronto, ON M8V0C2For Rent

- C$839,9002 bd2 ba-- sqft2212 Lake Shore Blvd W #1803, Toronto, ON M8V0C2For Sale
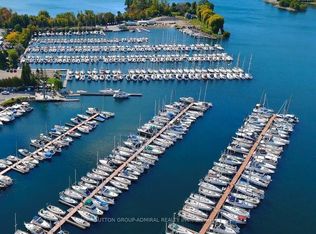
- C$828,0003 bd2 ba-- sqft2212 Lake Shore Blvd W #PENTHOUSE 02, Toronto, ON M8V0C2For Sale
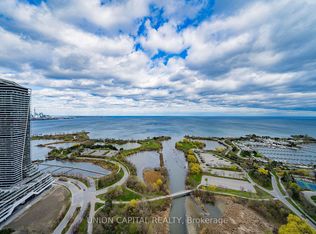
- C$589,0002 bd1 ba-- sqft2212 Lake Shore Blvd W #PENTHOUSE 08, Toronto, ON M8V0C2For Sale
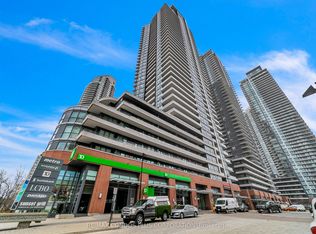
- C$738,0002 bd2 ba-- sqft2212 Lake Shore Blvd W #3001, Toronto, ON M8V0C2For Sale
- C$2,6002 bd1 ba-- sqft2212 Lake Shore Blvd W #3509, Toronto, ON M8V0C2For Rent
- C$469,0001 bd1 ba-- sqft2212 Lake Shore Blvd W #907, Toronto, ON M8V0C2For Sale
- C$465,0001 bd1 ba-- sqft2212 Lake Shore Blvd W #4107, Toronto, ON M8V0C2For Sale
Similar homes
- C$599,9002 bd2 ba-- sqftVita On The Lake, Toronto, ON M8V 0G2For Sale
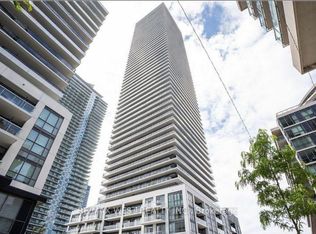 MLS ID #W13234008, RE/MAX WEST REALTY INC.. TRREB
 - C$479,9002 bd1 ba-- sqft155 Legion Rd N #308, Toronto, ON M8Y 0A7For Sale
 MLS ID #W13080522, RE/MAX REALTRON REALTY INC.. TRREB
 - C$519,8002 bd1 ba-- sqft105 The Queensway #2201, Toronto, ON M6S 5B5For Sale
 MLS ID #W12816436, CENTURY 21 HERITAGE GROUP LTD.. TRREB
 - C$589,0002 bd2 ba-- sqft3865 Lake Shore Blvd W #1109, Toronto, ON M8W 0A2For Sale
 MLS ID #W13621880, ROYAL LEPAGE PORRITT REAL ESTATE. TRREB
 - C$519,0002 bd2 ba-- sqft36 Lisgar St #2111E, Toronto, ON M6J 0C7For SaleMLS ID #C12976932, CHESTNUT PARK REAL ESTATE LIMITED. TRREB
- C$512,0001 bd1 ba-- sqft285 Mutual St #1905, Toronto, ON M4Y 3C5For SaleMLS ID #C13611008, HC REALTY GROUP INC.. TRREB
- C$560,0002 bd1 ba-- sqft25 The Esplanade #706, Toronto, ON M5E 1W5For SaleMLS ID #C13585024, HOMELIFE/VISION REALTY INC.. TRREB
- C$539,0002 bd2 ba-- sqft159 Dundas St E #512, Toronto, ON M5B 0A9For SaleMLS ID #C13546612, EXP REALTY. TRREB
- C$499,0002 bd1 ba-- sqftNeon Condominiums, Toronto, ON M4R 0A2For SaleMLS ID #C13603186, ROYAL LEPAGE TERREQUITY SW REALTY. TRREB
- C$518,0002 bd1 ba-- sqftINDX, Toronto, ON M5H 0B1For SaleMLS ID #C13160110, KW Living Realty. TRREB
- C$538,8882 bd1 ba-- sqftM1 Metro Place, Toronto, ON M3J 0G5For SaleMLS ID #W13597010, RE/MAX NOBLECORP REAL ESTATE. TRREB
- C$499,9992 bd2 ba-- sqft100 Dalhousie St #2408, Toronto, ON M5B 0C7New ConstructionMLS ID #C13525138, CONDOMAN REALTY INC.. TRREB
- C$474,9002 bd2 ba-- sqft8 Nahani Way E #3119, Mississauga, ON L4Z 0C6For SaleMLS ID #W13617502, THE CANADIAN HOME REALTY INC.. TRREB
- C$498,8881 bd1 ba-- sqftLiberty II, Toronto, ON M6K 0A7For SaleMLS ID #C13434820, KW Living Realty. TRREB
- C$649,9002 bd2 ba-- sqft2087 Lake Shore Blvd W #Penthouse 7, Toronto, ON M8V 4G3For SaleMLS ID #W12973698, REAL BROKER ONTARIO LTD.. TRREB
- C$485,0001 bd1 ba-- sqft28 Ted Rogers Way #1410, Toronto, ON M4Y 2J4For SaleMLS ID #C13588314, REAL ESTATE HOMEWARD. TRREB
- C$513,0001 bd1 ba-- sqftStudio on Richmond, Toronto, ON M5V 0H4For SaleMLS ID #C13168668, VANGUARD REALTY BROKERAGE CORP.. TRREB
- C$559,0002 bd2 ba-- sqft31 Tippett Rd #1010, Toronto, ON M3H 0C8For SaleMLS ID #C13555948, ELITE CAPITAL REALTY INC.. TRREB
- C$488,0002 bd1 ba-- sqft251 Jarvis St #818, Toronto, ON M5B 0C3For SaleMLS ID #C13459606, RIGHT AT HOME REALTY INC.. TRREB
- C$548,8002 bd1 ba-- sqft121 McMahon Dr #2010, Toronto, ON M2K 0C1For SaleMLS ID #C13600040, CENTURY 21 LEADING EDGE REALTY INC.. TRREB
