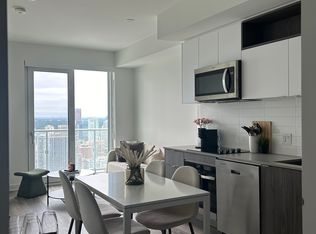
Great View, Layout &value!! Enjoy Your Unobstructed Lake / CN Tower / Toronto Skyline Views For Miles From The 24th Flr On Your Private South Facing Balcony! Bright & Spacious 1 Bed + Den W/ 9Ft Ceilings. Versatile Den Has Closet & Is Large Enough To Be 2nd Bdrm, 2 Full Baths & Space For King Bed! Locker & High Speed Internet Included In Maint Fees. Flr Pln & Feature Sheet Attached. Social By Pemberton Group, A 52 Storey High-Rise Tower W/ Luxurious Finishes & Breathtaking Views In The Heart Of Toronto. Enjoy The Over 14,000 Sqft Space Of World Class Indoor/Outdoor Amenities, Fitness Centre, Yoga Room, Steam Room, Sauna, Party Room, Social Lounges, Outdoor Terraces, 24hr Security/Concierge & More. Situated In The Heart Of Toronto's Vibrant Downtown Core, Just Steps To Subway, Restos, Eaton Centre, TMU, The Financial District, St.Lawrence Mrkt & All That City Life Has To Offer!
New construction
C$499,999
100 Dalhousie St #2408, Toronto, ON M5B 0C7
2beds
2baths
Apartment
Built in ----
-- sqft lot
$-- Zestimate®
C$--/sqft
C$517/mo HOA
What's special
Private south facing balconySpace for king bedLuxurious finishesBreathtaking viewsOutdoor terraces
- 33 days |
- 21 |
- 0 |
Zillow last checked:
Listing updated:
Listed by:
CONDOMAN REALTY INC.
Source: TRREB,MLS®#: C13525138 Originating MLS®#: Toronto Regional Real Estate Board
Originating MLS®#: Toronto Regional Real Estate BoardFacts & features
Interior
Bedrooms & bathrooms
- Bedrooms: 2
- Bathrooms: 2
Bedroom
- Description: Primary Bedroom
- Area: 0 Square Meters
- Area source: Other
- Dimensions: 3.1 x 2.59
Den
- Description: Bedroom 2
- Area: 0 Square Meters
- Area source: Other
- Dimensions: 2.14 x 3.23
Dining room
- Description: Dining Room
- Area: 0 Square Meters
- Area source: Other
- Dimensions: 6.67 x 3.03
Kitchen
- Description: Kitchen
- Area: 0 Square Meters
- Area source: Other
- Dimensions: 6.67 x 3.03
Living room
- Description: Living Room
- Area: 0 Square Meters
- Area source: Other
- Dimensions: 6.65 x 3.03
Heating
- Forced Air, Gas
Cooling
- Central Air
Appliances
- Laundry: Ensuite
Features
- Other
- Basement: None
- Has fireplace: No
Interior area
- Living area range: 600-699 null
Property
Parking
- Parking features: Underground
- Has attached garage: Yes
Features
- Exterior features: Open Balcony
Lot
- Features: Hospital, Park, Place Of Worship, Public Transit, School
Details
- Parcel number: 770680390
Construction
Type & style
- Home type: Apartment
- Property subtype: Apartment
- Attached to another structure: Yes
Materials
- Concrete
Condition
- New Construction
- New construction: Yes
Community & HOA
HOA
- Amenities included: Exercise Room, Gym, Media Room, Party Room/Meeting Room, Rooftop Deck/Garden, Sauna
- Services included: Heat Included, Water Included, Common Elements Included, Building Insurance Included
- HOA fee: C$517 monthly
- HOA name: TSCC
Location
- Region: Toronto
Financial & listing details
- Annual tax amount: C$4,319
- Date on market: 7/6/2026
C
CONDOMAN REALTY INC.
By pressing Contact Agent, you agree that the real estate professional identified above may call/text you about your search, which may involve use of automated means and pre-recorded/artificial voices. You don't need to consent as a condition of buying any property, goods, or services. Message/data rates may apply. You also agree to our Terms of Use. Zillow does not endorse any real estate professionals. We may share information about your recent and future site activity with your agent to help them understand what you're looking for in a home.
Price history
Price history is unavailable.
Public tax history
Tax history is unavailable.
Climate risks
Neighborhood: Church
Nearby schools
GreatSchools rating
No schools nearby
We couldn't find any schools near this home.
- C$639,0002 bd2 ba-- sqft100 Dalhousie St #4811, Toronto, ON M5B2A6For Sale

- C$2,9502 bd2 ba-- sqft100 Dalhousie St #3612, Toronto, ON M5B2A6For Rent

- C$618,0002 bd2 ba-- sqft100 Dalhousie St #907, Toronto, ON M5B2A6New Construction

- C$--2 bd1 ba-- sqft100 Dalhousie St #4902, Toronto, ON M5B2A6Off Market
- C$1,160,0003 bd3 ba-- sqft100 Dalhousie St #3301, Toronto, ON M5B0C7For Sale
- C$589,0002 bd2 ba-- sqft100 Dalhousie St #1408, Toronto, ON M5B0C7For Sale
- C$2,9002 bd2 ba-- sqft100 Dalhousie St #411, Toronto, ON M5B0C7For Rent
- C$2,5502 bd2 ba-- sqft100 Dalhousie St #808, Toronto, ON M5B0C7For Rent
Similar homes
- C$522,0002 bd1 ba-- sqft135 Lower Sherbourne St #565, Toronto, ON M5A 1Y4For Sale
 MLS ID #C13645454, CENTURY 21 LEADING EDGE REALTY INC.. TRREB
 - C$498,0002 bd2 ba-- sqftDuEast Condos, Toronto, ON M5A 0P8For Sale
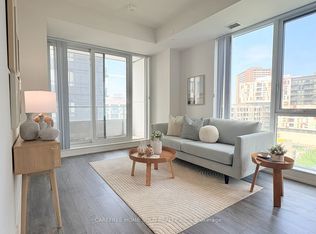 MLS ID #C13624286, CAREFREE HOME SOLD REALTY INC.. TRREB
 - C$528,0002 bd2 ba-- sqft135 Lower Sherbourne St #1243, Toronto, ON M5A 1Y4For Sale
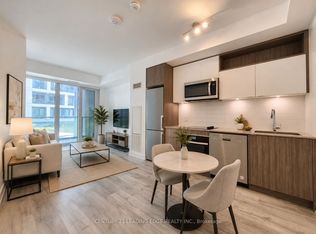 MLS ID #C13619666, CENTURY 21 LEADING EDGE REALTY INC.. TRREB
 - C$498,0001 bd1 ba-- sqft285 Mutual St #1905, Toronto, ON M4Y 3C5For Sale
 MLS ID #C13611008, HC REALTY GROUP INC.. TRREB
 - C$599,0002 bd2 ba-- sqft108 Peter St #2101, Toronto, ON M5V 0W2For SaleMLS ID #C13652028, RE/MAX CONDOS PLUS CORPORATION. TRREB
- C$599,9992 bd3 ba-- sqft130 River St #1508, Toronto, ON M5A 0R8For SaleMLS ID #C13642834, RE/MAX REALTY SPECIALISTS INC.. TRREB
- C$748,8002 bd2 ba-- sqftThe Met Condos, Toronto, ON M5B 1L3For SaleMLS ID #C13637174, PROPERTY.CA INC.. TRREB
- C$469,0002 bd1 ba-- sqftRosedale on Bloor, Toronto, ON M4W 1H7New ConstructionMLS ID #C13476466, REMAX YOUR COMMUNITY REALTY. TRREB
- C$530,0002 bd1 ba-- sqft125 Blue Jays Way #3303, Toronto, ON M5V 0N5For SaleMLS ID #C13500778, CENTURY 21 LEADING EDGE REALTY INC.. TRREB
- C$619,9002 bd2 ba-- sqft3 Concord Cityplace Way #326, Toronto, ON M5V 0X4For SaleMLS ID #C13635462, PROMPTON REAL ESTATE SERVICES CORP.. TRREB
- C$499,0002 bd1 ba-- sqftNeon Condominiums, Toronto, ON M4R 0A2For SaleMLS ID #C13603186, ROYAL LEPAGE TERREQUITY SW REALTY. TRREB
- C$509,0002 bd1 ba-- sqft1787 Saint Clair Ave W #1103, Toronto, ON M6N 0B7For SaleMLS ID #W13607936, SUTTON GROUP-ADMIRAL REALTY INC.. TRREB
- C$505,0001 bd1 ba-- sqft228 Queens Quay W #1501, Toronto, ON M5J 2X1For SaleMLS ID #C13118836, REAL BROKER ONTARIO LTD.. TRREB
- C$479,0001 bd1 ba-- sqft50 Charles St E #3906, Toronto, ON M4Y 0C3For SaleMLS ID #C13431382, CENTURY 21 LEADING EDGE REALTY INC.. TRREB
- C$599,0002 bd2 ba-- sqft108 Peter St #2011, Toronto, ON M5V 0W2For SaleMLS ID #C13605250, HOME STANDARDS BRICKSTONE REALTY. TRREB
- C$599,9882 bd1 ba-- sqft85 Wood St #3310, Toronto, ON M4Y 0E8For SaleMLS ID #C13029098, GOLDEN LIFE REALTY LTD.. TRREB
- C$469,0001 bd1 ba-- sqft158 Front St E #1009, Toronto, ON M5A 0K9For SaleMLS ID #C13210054, CENTURY 21 NEW CONCEPT. TRREB
- C$475,0002 bd2 ba-- sqft500 Wilson Ave #519, Toronto, ON M5M 3B1For SaleMLS ID #C13522574, CENTURY 21 ATRIA REALTY INC.. TRREB
- C$469,0001 bd1 ba-- sqft7 Concorde Pl #1710, Toronto, ON M3C 3N4For SaleMLS ID #C13640804, CENTURY 21 LEADING EDGE REALTY INC.. TRREB
- C$635,0002 bd2 ba-- sqftE2 Condo, Toronto, ON M4P 0G1For SaleMLS ID #C13647138, CENTURY 21 MYPRO REALTY. TRREB
