Rare South-Facing Penthouse-Level 1+Den featuring 9-ft ceilings, parking, and a locker-with only a limited number of units on this exclusive floor.This bright, sun-filled suite offers a spacious open-concept layout with a walkout to a private balcony showcasing unobstructed city views. The versatile separate den is ideal as a home office or can easily serve as a second bedroom. Enjoy a modern kitchen and stylish bathroom designed for comfortable, contemporary living.Residents have access to exceptional amenities, including a rooftop terrace and garden, fitness centre, party room, pet washing station, and 24-hour concierge.Perfectly located just steps from the vibrant shops, cafés, and restaurants of The Stockyards and St. Clair Village, with transit right at your doorstep. Enjoy easy access to the streetcar, a short walk to St. Clair Station, and the future SmartTrack Station for even greater connectivity.
For sale
C$509,000
1787 Saint Clair Ave W #1103, Toronto, ON M6N 0B7
2beds
1baths
Apartment
Built in ----
-- sqft lot
$-- Zestimate®
C$--/sqft
C$602/mo HOA
What's special
South-facing penthouse-levelBright sun-filled suiteSpacious open-concept layoutUnobstructed city viewsVersatile separate denModern kitchenStylish bathroom
- 34 days
- 6
- 0
Zillow last checked:
Listing updated:
Listed by:
SUTTON GROUP-ADMIRAL REALTY INC.
Source: TRREB,MLS®#: W13607936 Originating MLS®#: Toronto Regional Real Estate Board
Originating MLS®#: Toronto Regional Real Estate BoardFacts & features
Interior
Bedrooms & bathrooms
- Bedrooms: 2
- Bathrooms: 1
Bedroom
- Level: Main
- Dimensions: 3.16 x 3.44
Den
- Level: Main
- Dimensions: 2.98 x 1.83
Dining room
- Level: Main
- Dimensions: 3 x 5.65
Kitchen
- Level: Main
- Dimensions: 3.05 x 2.5
Living room
- Level: Main
- Dimensions: 3 x 5.65
Heating
- Forced Air, Gas
Cooling
- Central Air
Appliances
- Laundry: In-Suite Laundry
Features
- Flooring: Carpet Free
- Basement: None
- Has fireplace: No
Interior area
- Living area range: 500-599 null
Property
Parking
- Total spaces: 1
- Parking features: Underground
- Has garage: Yes
Features
- Exterior features: Open Balcony
- Has view: Yes
- View description: Downtown, Clear
Lot
- Features: Clear View, Hospital, Library, Public Transit, Rec./Commun.Centre, Park
Details
- Parcel number: 769710269
Construction
Type & style
- Home type: Apartment
- Property subtype: Apartment
Materials
- Brick Front, Concrete
Community & HOA
HOA
- Amenities included: BBQs Allowed, Exercise Room, Concierge, Recreation Room, Visitor Parking
- Services included: Building Insurance Included, Common Elements Included, Heat Included
- HOA fee: C$602 monthly
- HOA name: TSCC
Location
- Region: Toronto
Financial & listing details
- Annual tax amount: C$2,630
- Date on market: 7/27/2026
Price history
Price history is unavailable.
Public tax history
Tax history is unavailable.
Climate risks
Neighborhood: Pellam Park
Nearby schools
GreatSchools rating
No schools nearby
We couldn't find any schools near this home.
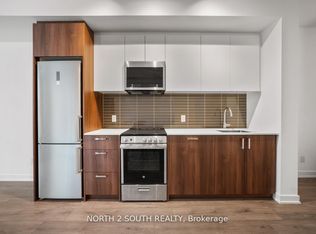
- C$499,9002 bd1 ba-- sqft1787 Saint Clair Ave W #213, Toronto, ON M6N0B7For Sale
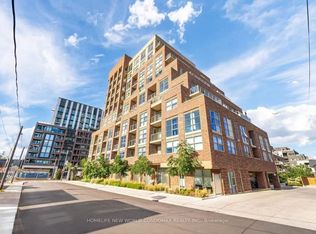
- C$499,9002 bd1 ba-- sqft1787 Saint Clair Ave W #609, Toronto, ON M6N0B7New Construction
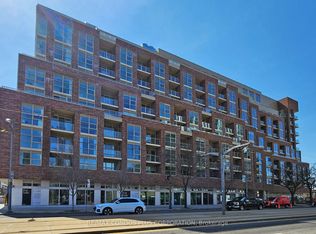
- C$2,6002 bd1 ba-- sqft1787 Saint Clair Ave W #710, Toronto, ON M6N0B7For Rent
- C$710,0003 bd2 ba-- sqft1787 Saint Clair Ave W #920, Toronto, ON M6N0B7For Sale

Similar homes
- C$505,0002 bd1 ba-- sqft101 Erskine Ave #2905, Toronto, ON M4P 0C5For Sale
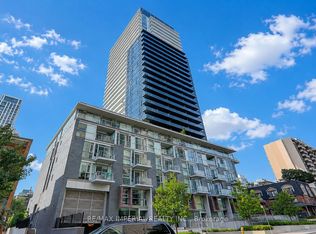 MLS ID #C13653984, RE/MAX IMPERIAL REALTY INC.. TRREB
 - C$479,9002 bd1 ba-- sqft111 Elizabeth St Unit 1501, Toronto, ON M5G 1P7For Sale
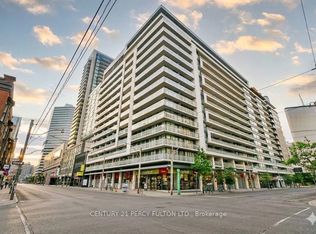 MLS ID #C13687572, CENTURY 21 PERCY FULTON LTD.. TRREB
 - C$518,0002 bd2 ba-- sqft135 Lower Sherbourne St #1243, Toronto, ON M5A 1Y4For Sale
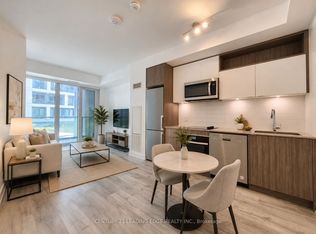 MLS ID #C13619666, CENTURY 21 LEADING EDGE REALTY INC.. TRREB
 - C$549,0002 bd1 ba-- sqftImperial Plaza, Toronto, ON M4V 1N5For Sale
 MLS ID #C13668422, SKYLETTE MARKETING REALTY INC.. TRREB
