Spacious, FULLY FURNISHED never lived in 1+1 condo in a great area of Downsview, close to parks, transit, hwy. Close to York university. - a modern and vibrant community in the heart of North York at Keele St & Hwy 401. This bright and spacious 1+1 BR, 1 WR ground-floor suite offers a rare private outdoor terrace with direct access to the landscaped courtyard, creating a seamless indoor-outdoor living experience that makes the space feel even larger. With north-facing windows, high ceilings, and an open-concept layout, this unit is ideal for comfortable city living or investment. Designed with accessibility in mind, this suite features wider doors and barrier-free access. The den is perfect as a home office, study, or guest room. A modern kitchen with SS/appliances, DW, stone counters, and ample cabinetry makes cooking a pleasure, while in-suite laundry adds convenience. Fully furnished with tasteful, move-in ready décor-everything you need to start living right away. This unit includes 1 underground parking space + locker for excellent storage and security. The Keeley offers exceptional amenities: 24-hr concierge, co-working lounges, library, media-room, party/dining room with kitchen, fitness centre, and a stunning rooftop terrace with lounge areas, kitchen, and BBQs - perfect for entertaining or relaxing. Unbeatable location: across from Scotiabank Pond, The Hangar, Rogers Stadium, soccer fields, and off-leash dog park. Steps to TTC, GO Station, York University, Centennial College campuses, and minutes to Hwy 401/400/407, and Yorkdale Mall. A rare opportunity to own a modern ground-level condo with private outdoor space leading to a courtyard in a prime North York location. Don't miss this turnkey urban home!
For sale
C$489,000
11 Maryport Ave #126, Toronto, ON M3M 0E2
2beds
1baths
Apartment
Built in ----
-- sqft lot
$-- Zestimate®
C$--/sqft
C$380/mo HOA
What's special
Fully furnishedNorth-facing windowsHigh ceilingsOpen-concept layoutIn-suite laundry
- 106 days |
- 7 |
- 0 |
Zillow last checked:
Listing updated:
Listed by:
SUTTON GROUP INCENTIVE REALTY INC.
Source: TRREB,MLS®#: W13046658 Originating MLS®#: Toronto Regional Real Estate Board
Originating MLS®#: Toronto Regional Real Estate BoardFacts & features
Interior
Bedrooms & bathrooms
- Bedrooms: 2
- Bathrooms: 1
Bedroom
- Level: Flat
- Dimensions: 2.95 x 2.95
Den
- Level: Flat
- Dimensions: 2.39 x 2.08
Dining room
- Level: Flat
- Dimensions: 4.7 x 3.5
Kitchen
- Level: Flat
- Dimensions: 2.44 x 2.44
Living room
- Level: Flat
- Dimensions: 4.7 x 3.5
Heating
- Forced Air, Electric
Cooling
- Central Air
Appliances
- Laundry: Ensuite
Features
- Storage Area Lockers
- Flooring: Carpet Free
- Basement: None
- Has fireplace: No
Interior area
- Living area range: 500-599 null
Property
Parking
- Total spaces: 1
- Parking features: Garage
- Has garage: Yes
Features
- Exterior features: Terrace Balcony
Details
- Parcel number: 770460026
Construction
Type & style
- Home type: Apartment
- Property subtype: Apartment
Materials
- Brick
Community & HOA
HOA
- Services included: CAC Included, Common Elements Included, Parking Included, Building Insurance Included
- HOA fee: C$380 monthly
- HOA name: TSCC
Location
- Region: Toronto
Financial & listing details
- Annual tax amount: C$2,279
- Date on market: 4/27/2026
Price history
Price history is unavailable.
Public tax history
Tax history is unavailable.
Climate risks
Neighborhood: Downsview
Nearby schools
GreatSchools rating
No schools nearby
We couldn't find any schools near this home.
- C$---- bd1 ba-- sqft11 Maryport Ave #116, Toronto, ON M3M0E2Off Market
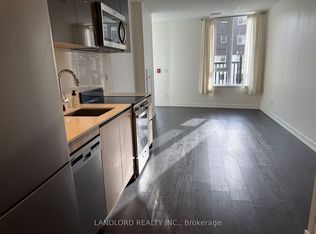
- C$--1 bd1 ba524 sqft11 Maryport Ave #130, Toronto, ON M3M0E2Off Market

- C$--2 bd2 ba671 sqft11 Maryport Ave, Toronto, ON M3M0E2Off Market
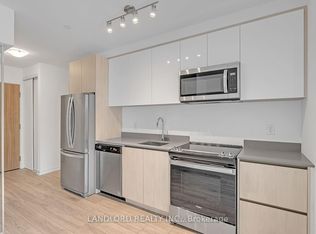
- C$689,0002 bd2 ba-- sqft3100 Keele St #1211, Toronto, ON M3M0E1For Sale

- C$2,1001 bd1 ba-- sqft3100 Keele St #719, Toronto, ON M3M0E1For Rent
- C$2,4002 bd1 ba-- sqft3100 Keele St #1014, Toronto, ON M3M0E1For Rent
- C$2,4002 bd2 ba-- sqft3100 Keele St #1123, Toronto, ON M3M0E1For Rent
- C$2,5002 bd1 ba-- sqft3100 Keele St #1013, Toronto, ON M3M0E1For Rent
Similar homes
- C$508,8001 bd1 ba-- sqft88 Sheppard Ave E #1211, Toronto, ON M2N 0G9New Construction
 MLS ID #C13655248, AIMHOME REALTY INC.. TRREB
 - C$439,0001 bd1 ba-- sqftSaturday in Downsview Park, Toronto, ON M3K 1Y2For Sale
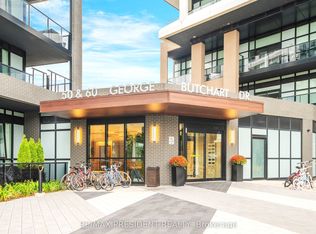 MLS ID #W13005594, CENTURY 21 PRESIDENT REALTY INC.. TRREB
 - C$495,0002 bd2 ba-- sqft8 Tippett Rd #808, Toronto, ON M3H 2V2For Sale
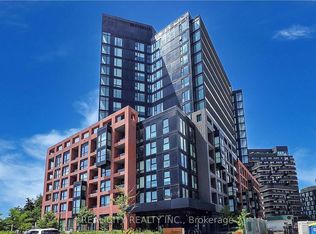 MLS ID #C13481998, REAL CITY REALTY INC.. TRREB
 - C$515,0002 bd2 ba-- sqft500 Wilson Ave #1217, Toronto, ON M5M 3B1For Sale
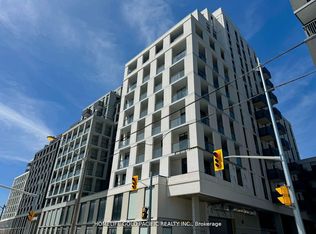 MLS ID #C12763910, HOMELIFE GOLD PACIFIC REALTY INC.. TRREB
 - C$525,0002 bd1 ba-- sqft125 Blue Jays Way #3303, Toronto, ON M5V 0N5For SaleMLS ID #C13661200, CENTURY 21 LEADING EDGE REALTY INC.. TRREB
- C$489,0002 bd2 ba-- sqftJade Condominium, Toronto, ON M2N 3H6For SaleMLS ID #C13578980, TIMES SQUARE REAL ESTATE SERVICES INC.. TRREB
- C$429,9002 bd1 ba-- sqft195 Redpath Ave #2301, Toronto, ON M4P 0E4For SaleMLS ID #C13656100, RE/MAX CROSSROADS REALTY INC.. TRREB
- C$375,0001 bd1 ba-- sqftThe Keeley Parkyard Living, Toronto, ON M3M 0E1For SaleMLS ID #W13473374, HARVEY KALLES REAL ESTATE LTD.. TRREB
- C$495,0002 bd1 ba-- sqft75 Canterbury Pl #1909, Toronto, ON M2N 0L2For SaleMLS ID #C13166664, HOMELIFE CULTURELINK REALTY INC.. TRREB
- C$509,0002 bd1 ba-- sqft1787 Saint Clair Ave W #1103, Toronto, ON M6N 0B7For SaleMLS ID #W13607936, SUTTON GROUP-ADMIRAL REALTY INC.. TRREB
- C$478,8002 bd1 ba-- sqft352 Front St E #1711, Toronto, ON M5A 0K8For SaleMLS ID #C13642014, CHESTNUT PARK REAL ESTATE LIMITED. TRREB
- C$499,9002 bd1 ba-- sqft1787 Saint Clair Ave W #609, Toronto, ON M6N 0B7New ConstructionMLS ID #W13218732, HOMELIFE NEW WORLD CONDOMAX REALTY INC.. TRREB
- C$429,0002 bd1 ba-- sqftThe Dream Residences, Toronto, ON M6A 0B9For SaleMLS ID #W13086722, YOUR HOME SOLD GUARANTEED REALTY INTERCITY PLUS INC.. TRREB
- C$498,0002 bd2 ba-- sqftDuEast Condos, Toronto, ON M5A 0P8For SaleMLS ID #C13624286, CAREFREE HOME SOLD REALTY INC.. TRREB
- C$448,0002 bd1 ba-- sqftNY Place, Toronto, ON M2K 0B9For SaleMLS ID #C13247042, CAREFREE HOME SOLD REALTY INC.. TRREB
- C$490,0001 bd1 ba-- sqft1808 Saint Clair Ave W #1005, Toronto, ON M6N 1J5For SaleMLS ID #W13070212, PROPERTY.CA INC.. TRREB
- C$468,8882 bd1 ba-- sqft195 Redpath Ave #3501, Toronto, ON M4P 0E4For SaleMLS ID #C12971940, CITYSCAPE REAL ESTATE LTD.. TRREB
- C$480,0002 bd1 ba-- sqft7165 Yonge St #1515, Markham, ON L3T 0C9For SaleMLS ID #N13528570, RE/MAX REALTRON REALTY INC.. TRREB
- C$559,8002 bd1 ba-- sqft36 Park Lawn Rd #2401, Toronto, ON M8V 0E5For SaleMLS ID #W13631406, STONECASTLE REALTY GROUP INC.. TRREB
- C$562,9002 bd2 ba-- sqft26 Gibbs Rd #543, Toronto, ON M9B 0E3For SaleMLS ID #W13636768, HOMELIFE/MIRACLE REALTY LTD. TRREB
