Experience sophisticated urban living in the heart of Toronto's vibrant Entertainment District. This stunning 608 sq. ft. 1-bedroom plus den suite, located in a modern 6-year-old building, offers an exceptional blend of style, comfort, and convenience. Featuring an open concept layout flooded with natural light, floor-to-ceiling windows, a sleek contemporary kitchen with integrated appliances and premium finishes, and a private balcony showcasing spectacular city views. Enjoy an unbeatable downtown lifestyle just steps to world-class dining, theatres, TIFF, Rogers Centre, CN Tower, and the Financial District. Conveniently connected to the P.A.T.H. system and transit, including a 24-hour streetcar stop at your doorstep. Residents benefit from 24-hour concierge service and outstanding amenities designed for modern city living. Whether you're a professional, investor, or first-time buyer, this is an exceptional opportunity to own in one of Toronto's most sought-after neighbourhoods.
Under contract
C$525,000
125 Blue Jays Way #3303, Toronto, ON M5V 0N5
2beds
1baths
Apartment
Built in ----
-- sqft lot
$-- Zestimate®
C$--/sqft
C$642/mo HOA
What's special
Open concept layoutFlooded with natural lightFloor-to-ceiling windowsSleek contemporary kitchenIntegrated appliancesPremium finishes
- 23 days |
- 17 |
- 2 |
Zillow last checked:
Listing updated:
Listed by:
CENTURY 21 LEADING EDGE REALTY INC.
Source: TRREB,MLS®#: C13500778 Originating MLS®#: Toronto Regional Real Estate Board
Originating MLS®#: Toronto Regional Real Estate BoardFacts & features
Interior
Bedrooms & bathrooms
- Bedrooms: 2
- Bathrooms: 1
Bedroom
- Level: Flat
- Dimensions: 3.08 x 3
Den
- Level: Flat
- Dimensions: 1.99 x 3
Dining room
- Level: Flat
- Dimensions: 6.93 x 3
Kitchen
- Level: Flat
- Dimensions: 6.93 x 3
Living room
- Level: Flat
- Dimensions: 6.93 x 3
Heating
- Forced Air, Gas
Cooling
- Central Air
Appliances
- Laundry: Ensuite
Features
- Flooring: Carpet Free
- Basement: None
- Has fireplace: No
Interior area
- Living area range: 600-699 null
Property
Parking
- Total spaces: 1
- Parking features: Garage
- Has garage: Yes
Features
- Exterior features: Open Balcony
Details
- Parcel number: 768240561
Construction
Type & style
- Home type: Apartment
- Property subtype: Apartment
Materials
- Brick, Concrete
Community & HOA
HOA
- Services included: None
- HOA fee: C$642 monthly
- HOA name: TSCC
Location
- Region: Toronto
Financial & listing details
- Annual tax amount: C$3,657
- Date on market: 6/29/2026
CENTURY 21 LEADING EDGE REALTY INC.
CENTURY 21 LEADING EDGE REALTY INC.
By pressing Contact Agent, you agree that the real estate professional identified above may call/text you about your search, which may involve use of automated means and pre-recorded/artificial voices. You don't need to consent as a condition of buying any property, goods, or services. Message/data rates may apply. You also agree to our Terms of Use. Zillow does not endorse any real estate professionals. We may share information about your recent and future site activity with your agent to help them understand what you're looking for in a home.
Price history
Price history is unavailable.
Public tax history
Tax history is unavailable.
Climate risks
Neighborhood: Waterfront Communities
Nearby schools
GreatSchools rating
No schools nearby
We couldn't find any schools near this home.
- C$598,6002 bd1 ba-- sqft125 Blue Jays Way #2503, Toronto, ON M5V0N5For Sale

- C$768,0002 bd2 ba-- sqft125 Blue Jays Way #1905, Toronto, ON M5V0N5For Sale

- C$350,000-- bd1 ba-- sqft125 Blue Jays Way #4910, Toronto, ON M5V0N5For Sale
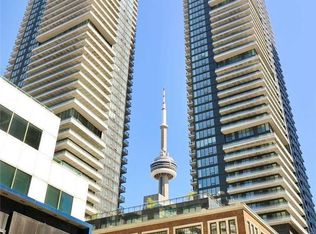
- C$3,6003 bd2 ba-- sqft125 Blue Jays Way #908, Toronto, ON M5V0N5For Rent

- C$3,3003 bd2 ba-- sqft125 Blue Jays Way #1708, Toronto, ON M5V0N5For Rent
- C$--1 bd1 ba601 sqft125 Blue Jays Way #2903, Toronto, ON M5V0N5Off Market
- C$1,3001 bd1 ba-- sqft125 Blue Jays Way #2711, Toronto, ON M5V0N5For Rent
- C$--1 bd1 ba550 sqft125 Blue Jays Way #7, Toronto, ON M5V0N5Off Market
- C$569,0002 bd1 ba-- sqft125 Blue Jays Way #4909, Toronto, ON M5V0N5For Sale
Similar homes
- C$498,8002 bd1 ba-- sqftFly Condo, Toronto, ON M5V 0K3For Sale
 MLS ID #C13215224, CHESTNUT PARK REAL ESTATE LIMITED. TRREB
 - C$518,0001 bd1 ba-- sqft55 Mercer St #1007, Toronto, ON M5V 1H2For Sale
 MLS ID #C13567044, RE/MAX PREMIER INC.. TRREB
 - C$525,0001 bd1 ba-- sqftKing Charlotte, Toronto, ON M5V 0M6For Sale
 MLS ID #C13419756, KELLER WILLIAMS REFERRED URBAN PIERRE CARAPETIAN GROUP REALTY. TRREB
 - C$509,0002 bd1 ba-- sqftFortune at Fort York, Toronto, ON M5V 0S2For Sale
 MLS ID #C13538852, iCloud Realty Ltd.. TRREB
 - C$589,0002 bd1 ba-- sqft30 Nelson St #408, Toronto, ON M5V 0H5For SaleMLS ID #C13436282, REMAX YOUR COMMUNITY REALTY. TRREB
- C$595,0002 bd1 ba-- sqft35 Mariner Ter #1801, Toronto, ON M5V 3V9For SaleMLS ID #C13550170, RE/MAX ACE REALTY INC.. TRREB
- C$589,0002 bd1 ba-- sqftMatrix, Toronto, ON M5V 3R7For SaleMLS ID #C13220112, ROYAL LEPAGE SIGNATURE REALTY. TRREB
- C$549,0002 bd1 ba-- sqft85 Queens Wharf Rd #805, Toronto, ON M5V 0J9For SaleMLS ID #C13115886, RE/MAX EXPERTS. TRREB
- C$525,0001 bd1 ba-- sqft85 Queens Wharf Rd #307, Toronto, ON M5V 0J9For SaleMLS ID #C13429680, RE/MAX METROPOLIS REALTY. TRREB
- C$530,0002 bd1 ba-- sqft115 Blue Jays Way #4307, Toronto, ON M5V 0N4For SaleMLS ID #C12054036, ROYAL LEPAGE VISION REALTY. TRREB
- C$495,0002 bd1 ba-- sqft111 Elizabeth St Unit 1501, Toronto, ON M5G 1P7For SaleMLS ID #C13434346, CENTURY 21 PERCY FULTON LTD.. TRREB
- C$499,0002 bd2 ba-- sqft60 Princess St #1113, Toronto, ON M5A 2C7For SaleMLS ID #C13149296, RE/MAX CONDOS PLUS CORPORATION. TRREB
- C$519,0002 bd2 ba-- sqft36 Lisgar St #2111E, Toronto, ON M6J 0C7For SaleMLS ID #C12976932, CHESTNUT PARK REAL ESTATE LIMITED. TRREB
- C$530,0002 bd1 ba-- sqft395 Bloor St E #4710, Toronto, ON M4W 1H7New ConstructionMLS ID #C13049686, CENTURY 21 KING`S QUAY REAL ESTATE INC.. TRREB
- C$520,0001 bd1 ba-- sqft49 E Liberty St #1809, Toronto, ON M6K 0A7For SaleMLS ID #C13465934, ROYAL LEPAGE MEADOWTOWNE REALTY. TRREB
- C$568,0002 bd1 ba-- sqft17 Bathurst St #710, Toronto, ON M5V 0N1For SaleMLS ID #C12847344, HOME LEGEND REALTY INC.. TRREB
- C$469,0002 bd1 ba-- sqftRosedale on Bloor, Toronto, ON M4W 1H7New ConstructionMLS ID #C13476466, REMAX YOUR COMMUNITY REALTY. TRREB
- C$585,0002 bd1 ba-- sqftWest One, Toronto, ON M5V 3Y3For SaleMLS ID #C12942934, REAL ESTATE HOMEWARD. TRREB
- C$498,8001 bd1 ba-- sqft42 Charles St E Unit 904, Toronto, ON M4Y 0B7For SaleMLS ID #C13555726, HC REALTY GROUP INC.. TRREB
- C$499,9002 bd1 ba-- sqft130 River St E #501, Toronto, ON M5A 0R8For SaleMLS ID #C13212200, CENTURY 21 PERCY FULTON LTD.. TRREB
