Live Elevated at Studio 2 CondosExperience refined downtown living in this beautifully designed 1+l suite (631 sqft per MPAC) at Studio 2 Condos. Thoughtfully laid out with a den ideal as a second bedroom or private office, this residence blends sophistication with functionality.Soaring 9-foot ceilings and floor-to-ceiling windows flood the space with natural light, while the expansive 150 sqft balcony overlooking a serene courtyard offers a rare and peaceful urban retreat.The sleek open-concept kitchen showcases premium built-in Miele appliances, seamlessly combining modern elegance with everyday practicality.Perfectly positioned steps from Osgoode Station, world-class dining, the Financial District, and top institutions including U of T, TMU, and OCAD, this address places you at the centre of Toronto's finest.Residents enjoy an exceptional suite of amenities: 24-hour concierge, state-of-the-art fitness centre, squash and racquet court, elegant party and meeting spaces, sauna, guest suites, visitor parking, and secure bike storage.Downtown living, redefined.
For sale
C$589,000
30 Nelson St #408, Toronto, ON M5V 0H5
2beds
1baths
Apartment
Built in ----
-- sqft lot
$-- Zestimate®
C$--/sqft
C$683/mo HOA
What's special
- 28 days |
- 10 |
- 0 |
Zillow last checked:
Listing updated:
Listed by:
REMAX YOUR COMMUNITY REALTY
Source: TRREB,MLS®#: C13436282 Originating MLS®#: Toronto Regional Real Estate Board
Originating MLS®#: Toronto Regional Real Estate BoardFacts & features
Interior
Bedrooms & bathrooms
- Bedrooms: 2
- Bathrooms: 1
Primary bedroom
- Level: Main
- Dimensions: 0 x 0
Den
- Level: Main
- Dimensions: 0 x 0
Dining room
- Level: Main
- Dimensions: 0 x 0
Kitchen
- Level: Main
- Dimensions: 0 x 0
Living room
- Level: Main
- Dimensions: 0 x 0
Heating
- Forced Air, Gas
Cooling
- Central Air
Appliances
- Laundry: In-Suite Laundry
Features
- None
- Basement: None
- Has fireplace: No
Interior area
- Living area range: 600-699 null
Property
Parking
- Total spaces: 1
- Parking features: Underground
- Has garage: Yes
Features
- Exterior features: Open Balcony
Lot
- Features: Arts Centre, Hospital, Library, Park, Public Transit, School
Details
- Parcel number: 765731016
Construction
Type & style
- Home type: Apartment
- Property subtype: Apartment
Materials
- Concrete
Community & HOA
Community
- Security: Concierge/Security
HOA
- Amenities included: BBQs Allowed, Party Room/Meeting Room, Recreation Room, Rooftop Deck/Garden, Gym, Exercise Room
- Services included: Heat Included, Building Insurance Included, CAC Included
- HOA fee: C$683 monthly
- HOA name: TSCC
Location
- Region: Toronto
Financial & listing details
- Annual tax amount: C$3,317
- Date on market: 6/12/2026
REMAX YOUR COMMUNITY REALTY
REMAX YOUR COMMUNITY REALTY
By pressing Contact Agent, you agree that the real estate professional identified above may call/text you about your search, which may involve use of automated means and pre-recorded/artificial voices. You don't need to consent as a condition of buying any property, goods, or services. Message/data rates may apply. You also agree to our Terms of Use. Zillow does not endorse any real estate professionals. We may share information about your recent and future site activity with your agent to help them understand what you're looking for in a home.
Price history
Price history is unavailable.
Public tax history
Tax history is unavailable.
Climate risks
Neighborhood: Waterfront Communities
Nearby schools
GreatSchools rating
No schools nearby
We couldn't find any schools near this home.
- C$--1 bd1 ba650 sqft30 Nelson St #2905, Toronto, ON M5V0H5Off Market
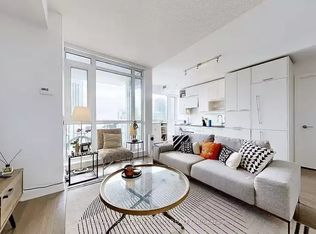
- C$585,0002 bd1 ba-- sqft30 Nelson St #426, Toronto, ON M5V0H5For Sale
- C$--2 bd2 ba806 sqft30 Nelson St #3406, Toronto, ON M5V0H5Off Market
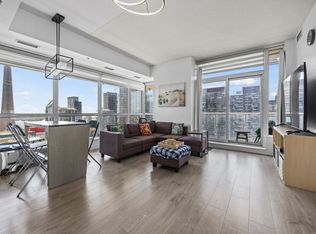
- C$--1 bd1 ba600 sqft30 Nelson St #1-BEDROOM, Toronto, ON M5V0H5Off Market
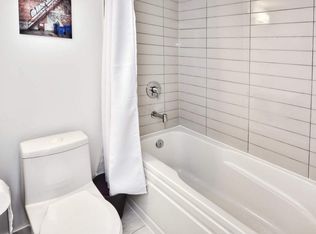
- C$--2 bd1 ba800 sqft30 Nelson St #D96B0B35B, Toronto, ON M5V0H5Off Market
- C$--2 bd1 ba800 sqft30 Nelson St #1304215, Toronto, ON M5V0H5Off Market
- C$--1 bd1 ba600 sqft30 Nelson St #1304213, Toronto, ON M5V0H5Off Market
- C$635,0002 bd1 ba-- sqft30 Nelson St #2406, Toronto, ON M5V0H5For Sale
Similar homes
- C$569,0002 bd1 ba-- sqftKing Blue Condo, Toronto, ON M5V 0N5For Sale
 MLS ID #C13448956, RE/MAX ABOUTOWNE REALTY CORP.. TRREB
 - C$525,0002 bd1 ba-- sqft125 Blue Jays Way #3303, Toronto, ON M5V 0N5For Sale
 MLS ID #C13500778, CENTURY 21 LEADING EDGE REALTY INC.. TRREB
 - C$525,0002 bd1 ba-- sqftFortune at Fort York, Toronto, ON M5V 0S2For Sale
 MLS ID #C13538852, iCloud Realty Ltd.. TRREB
 - C$788,0002 bd2 ba-- sqft15 Mercer St #1806, Toronto, ON M5V 0T8For Sale
 MLS ID #C13534996, REMAX YOUR COMMUNITY REALTY. TRREB
 - C$479,9002 bd1 ba-- sqft199 Richmond St W #1407, Toronto, ON M5V 0H4For SaleMLS ID #C13497612, HOMELIFE LANDMARK REALTY INC.. TRREB
- C$599,9002 bd2 ba-- sqft251 Jarvis St #3605, Toronto, ON M5B 0C3For SaleMLS ID #C13424172, TRI-CITY PROFESSIONAL REALTY INC.. TRREB
- C$559,9002 bd1 ba-- sqft20 Bruyeres Mews #727, Toronto, ON M5V 0G8For SaleMLS ID #C13418210, RE/MAX REALTRON JIM MO REALTY. TRREB
- C$669,9002 bd2 ba-- sqft14 York St #2302, Toronto, ON M5J 0B1For SaleMLS ID #C13517452, REMAX YOUR COMMUNITY REALTY. TRREB
- C$548,0001 bd1 ba-- sqft100 Harbour St #4905, Toronto, ON M5J 0B5For SaleMLS ID #C13540110, CONDOWONG REAL ESTATE INC.. TRREB
- C$728,0003 bd2 ba-- sqftStudio on Richmond, Toronto, ON M5V 0H4For SaleMLS ID #C13446738, REMAX YOUR COMMUNITY REALTY. TRREB
- C$758,0002 bd2 ba-- sqftWellesley Station, Toronto, ON M4Y 1G2For SaleMLS ID #C13547534, REMAX YOUR COMMUNITY REALTY. TRREB
- C$579,8802 bd2 ba-- sqft170 Sumach St #907, Toronto, ON M5A 0C3For SaleMLS ID #C13465614, SUTTON GROUP-ADMIRAL REALTY INC.. TRREB
- C$635,0002 bd2 ba-- sqft88 Queen St E #5012, Toronto, ON M5C 0B6For SaleMLS ID #C13136936, REMAX YOUR COMMUNITY REALTY. TRREB
- C$599,9001 bd1 ba-- sqft543 Richmond St W #502, Toronto, ON M5V 0W9For SaleMLS ID #C13134448, RE/MAX REALTY SPECIALISTS INC.. TRREB
- C$604,9002 bd2 ba-- sqft35 Hayden St #1201, Toronto, ON M4Y 3C3For SaleMLS ID #C13121512, RE/MAX CROSSROADS REALTY INC.. TRREB
- C$648,0002 bd1 ba-- sqftPier 27, Toronto, ON M5E 0A4For SaleMLS ID #C13468162, REMAX YOUR COMMUNITY REALTY. TRREB
- C$599,9001 bd1 ba-- sqftThe Logan Residences, Toronto, ON M4M 0E9For SaleMLS ID #E13531296, REMAX YOUR COMMUNITY REALTY. TRREB
- C$649,9992 bd1 ba-- sqftWest, Toronto, ON M5V 0S5For SaleMLS ID #C13112082, HOMELIFE/FUTURE REALTY INC.. TRREB
- C$499,0001 bd1 ba-- sqftCLEAR SPIRIT, Toronto, ON M5A 0E3For SaleMLS ID #C13547536, REMAX YOUR COMMUNITY REALTY. TRREB
- C$630,0002 bd1 ba-- sqft15 Queens Quay E #208, Toronto, ON M5E 0A4For SaleMLS ID #C13138344, SUTTON GROUP-ADMIRAL REALTY INC.. TRREB
- Ontario
- Toronto Division
- Toronto
- M5V 0H5
- Waterfront Communities
- 30 Nelson St Unit 408
Nearby cities
Nearby neighborhoods
Nearby zip codes
Other Toronto Topics
