The view when you walk in is OUTSTANDING with wall to wall floor to ceiling windows framing Toronto's vibrant green canopy of trees, O/L a quiet residential street. Welcome to this upgraded 1-bed soft loft, offering the perfect blend of style, function, and exceptional value in one of Toronto's most sought-after 'hoods. Customized from preconstruction with thousands invested in premium upgrades, this move-in ready suite features an expanded U-shaped kitchen with Corian countertops, glass tile backsplash, full-height cabinetry, a gas stove, full-sized appliances + great storage. Complete with U/G parking + oversized locker, this home is thoughtfully designed for comfortable everyday living. Inside, you'll find 9-foot smooth ceilings, fully drywalled interiors, upgraded lighting and fixtures + south-facing windows with roller shades that flood the space with natural light. The extra-wide open-concept layout easily accommodates both living and dining areas, while the spacious bedroom offers a custom closet and highly functional design. The bathroom features a soaker tub with a sleek glass shower partition, combining style and practicality. Step onto your private south-facing balcony overlooking a tranquil green roof, providing a quiet, leafy retreat with added privacy, while the unit's location on the quiet side of the building enhances everyday comfort. This boutique, professionally managed low-rise building is maintained by Icon Property + features an on-site superintendent, nightly security, a party room with terrace + conference space. Perfectly situated in the heart of Leslieville, you're just steps from vibrant cafés, acclaimed restaurants, parks, artisanal shops +TTC access, offering the ideal balance of neighbourhood charm and urban convenience. With very reasonable maintenance fees and property taxes, this turnkey loft represents an outstanding opportunity for first-time buyers, professionals, or investors seeking long-term value in an exceptional location.
Under contract
C$599,800
246 Logan Ave #503, Toronto, ON M4M 0E9
1beds
1baths
Apartment
Built in ----
-- sqft lot
$-- Zestimate®
C$--/sqft
C$493/mo HOA
What's special
Expanded u-shaped kitchenCorian countertopsGlass tile backsplashFull-height cabinetryGas stoveFull-sized appliancesGreat storage
- 15 days |
- 18 |
- 0 |
Zillow last checked:
Listing updated:
Listed by:
REMAX YOUR COMMUNITY REALTY
Source: TRREB,MLS®#: E13614040 Originating MLS®#: Toronto Regional Real Estate Board
Originating MLS®#: Toronto Regional Real Estate BoardFacts & features
Interior
Bedrooms & bathrooms
- Bedrooms: 1
- Bathrooms: 1
Heating
- Fan Coil, Electric
Cooling
- Central Air
Appliances
- Laundry: Ensuite, In-Suite Laundry
Features
- Flooring: Carpet Free
- Basement: None
- Has fireplace: No
Interior area
- Living area range: 500-599 null
Property
Parking
- Total spaces: 1
- Parking features: Underground
- Has garage: Yes
Features
- Stories: 1
- Exterior features: Open Balcony
- Has view: Yes
- View description: Clear
Lot
- Features: Public Transit
Details
- Parcel number: 0
Construction
Type & style
- Home type: Apartment
- Property subtype: Apartment
Materials
- Brick
Community & HOA
Community
- Security: Concierge/Security, Smoke Detector(s)
HOA
- Services included: Heat Included, Water Included, CAC Included, Common Elements Included, Building Insurance Included, Parking Included
- HOA fee: C$493 monthly
- HOA name: TSCP
Location
- Region: Toronto
Financial & listing details
- Annual tax amount: C$2,624
- Date on market: 7/28/2026
Price history
Price history is unavailable.
Public tax history
Tax history is unavailable.
Climate risks
Neighborhood: South Riverdale
Nearby schools
GreatSchools rating
No schools nearby
We couldn't find any schools near this home.
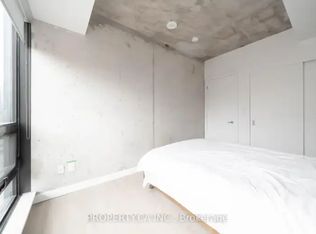
- C$--2 bd1 ba820 sqft246 Logan Ave #308, Toronto, ON M4M0E9Off Market
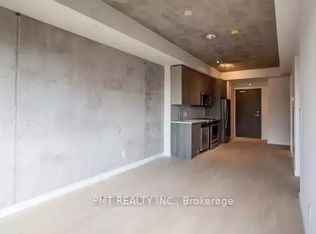
- C$--1 bd1 ba600 sqft246 Logan Ave #1A, Toronto, ON M4M0E9Off Market
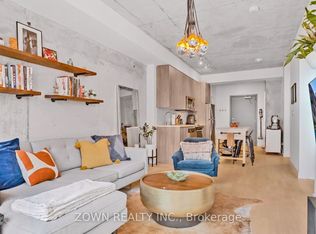
- C$599,9001 bd1 ba-- sqft246 Logan Ave #222, Toronto, ON M4M0E9For Sale
- C$578,0001 bd1 ba-- sqft246 Logan Ave #518, Toronto, ON M4M0E9For Sale

- C$4,1772 bd2 ba-- sqft246 Logan Ave UNIT 723, Toronto, ON M4M0E9For Rent
- C$--1 bd1 ba575 sqft246 Logan Ave #410, Toronto, ON M4M0E9Off Market
- C$3,9952 bd2 ba-- sqft246 Logan Ave #713, Toronto, ON M4M0E9For Rent
- C$--1 bd1 ba550 sqft246 Logan Ave #206, Toronto, ON M4M0E9Off Market
Similar homes
- C$599,9001 bd1 ba-- sqft125 Western Battery Rd #301, Toronto, ON M6K 3R8For Sale
 MLS ID #C13656946, RE/MAX REALTY SPECIALISTS INC.. TRREB
 - C$599,9002 bd1 ba-- sqft130 Rusholme Rd #309, Toronto, ON M6H 2Y7New Construction
 MLS ID #C13613268, RE/MAX HALLMARK BIBBY GROUP REALTY. TRREB
 - C$554,0002 bd1 ba-- sqftArtworks Tower, Toronto, ON M5A 0R8For Sale
 MLS ID #C13497726, RE/MAX REALTRON REALTY INC.. TRREB
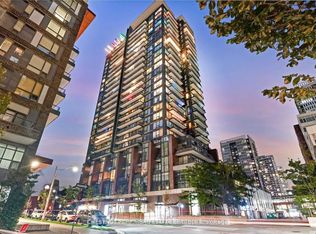
 - C$719,0002 bd2 ba-- sqft225 Sackville St #1009, Toronto, ON M5A 0B9For Sale
 MLS ID #C13645342, CHESTNUT PARK REAL ESTATE LIMITED. TRREB
 - C$629,0002 bd2 ba-- sqftKing West Condominiums, Toronto, ON M6K 0A2For SaleMLS ID #C13624632, RE/MAX ATRIUM HOME REALTY. TRREB
- C$534,9002 bd1 ba-- sqft60 Tannery Rd #919, Toronto, ON M5A 0S8For SaleMLS ID #C13500384, RE/MAX NOBLECORP REAL ESTATE. TRREB
- C$528,0002 bd2 ba-- sqft135 Lower Sherbourne St #1243, Toronto, ON M5A 1Y4For SaleMLS ID #C13619666, CENTURY 21 LEADING EDGE REALTY INC.. TRREB
- C$599,0001 bd1 ba-- sqft400 Wellington St W #802, Toronto, ON M5V 0B5For SaleMLS ID #C13160684, COLDWELL BANKER THE REAL ESTATE CENTRE. TRREB
- C$628,9992 bd2 ba-- sqftEight Forty Condominiums, Toronto, ON M6C 0A4For SaleMLS ID #C13619960, ROYAL LEPAGE TERREQUITY REALTY. TRREB
- C$599,9001 bd1 ba-- sqft543 Richmond St W #502, Toronto, ON M5V 0W9For SaleMLS ID #C13134448, RE/MAX REALTY SPECIALISTS INC.. TRREB
- C$648,0002 bd1 ba-- sqftPier 27, Toronto, ON M5E 0A4For SaleMLS ID #C13468162, REMAX YOUR COMMUNITY REALTY. TRREB
- C$699,9992 bd2 ba-- sqftDNA3, Toronto, ON M6K 0B4For SaleMLS ID #C13633822, RE/MAX REALTY SPECIALISTS INC.. TRREB
- C$619,9991 bd1 ba-- sqftGarrison Point, Toronto, ON M6K 1A2For SaleMLS ID #C13226022, ROYAL LEPAGE CERTIFIED REALTY. TRREB
- C$650,0002 bd1 ba-- sqftTableau, Toronto, ON M5V 0M2For SaleMLS ID #C13519930, REALTY EXECUTIVES PLUS LTD. TRREB
- C$599,8003 bd2 ba-- sqft8 Tippett Rd #107, Toronto, ON M3H 0E7New ConstructionMLS ID #C13582386, PAUL ZAMMIT REAL ESTATE LTD.. TRREB
- C$549,9002 bd1 ba-- sqft195 McCaul St #301, Toronto, ON M5T 0E5New ConstructionMLS ID #C13148404, KELLER WILLIAMS ADVANTAGE REALTY, JAMES BENSON GROUP. TRREB
- C$680,0002 bd1 ba-- sqft8 Charlotte St #214, Toronto, ON M5V 0K4For SaleMLS ID #C13596108, RE/MAX REALTRON REALTY INC.. TRREB
- C$649,9002 bd1 ba-- sqftThe Charlie, Toronto, ON M5V 0K4For SaleMLS ID #C13426466, ROYAL LEPAGE SIGNATURE REALTY. TRREB
- C$675,0003 bd2 ba-- sqft1926 Lake Shore Blvd W #2711, Toronto, ON M6S 1A1For SaleMLS ID #W13644562, RE/MAX REALTY SPECIALISTS INC.. TRREB
- C$699,9002 bd1 ba-- sqft3018 Yonge St #606, Toronto, ON M4N 0A5For SaleMLS ID #C13652634, RE/MAX HALLMARK YORK GROUP REALTY LTD.. TRREB
