A Unique Opportunity To Own In One Of Toronto's Most Tastefully Designed Buildings - IT Lofts! This Ingeniously Designed, Sun-Drenched, One-Bedroom + Den Residence Delivers Comfort, Privacy As Well As An Artful Aesthetic With White-Oak Flooring And Exposed Concrete Ceilings. The Living & Dining Room Are Designed For Seamless Entertaining And Provide A Comfortable Lifestyle. The Modern Kitchen Features Top Of The Line Appliances Including A Gas Range & Large Center Island. The Spacious Primary Bedroom Retreat Includes A Large Double Closet. The Convenient Den Is Perfect For Those In Need Of A Private Home Office Or Studio Space. The Tranquil Juliette Balcony Provides Dramatic Sunsets & Exceptional Tree-Lined Residential Views! Steps To Shopping & Restaurants Of Little Italy, Dundas West & College Street. Easy Access To Fred Hamilton, George Ben & Trinity Bellwood Parks. Easy Access To West-End YMCA.
New construction
C$599,900
130 Rusholme Rd #309, Toronto, ON M6H 2Y7
2beds
1baths
Apartment
Built in ----
-- sqft lot
$-- Zestimate®
C$--/sqft
C$779/mo HOA
What's special
White-oak flooringModern kitchenGas rangeLarge center islandSpacious primary bedroom retreatLarge double closetTranquil juliette balcony
- 11 days |
- 35 |
- 0 |
Zillow last checked:
Listing updated:
Listed by:
RE/MAX HALLMARK BIBBY GROUP REALTY
Source: TRREB,MLS®#: C13613268 Originating MLS®#: Toronto Regional Real Estate Board
Originating MLS®#: Toronto Regional Real Estate BoardFacts & features
Interior
Bedrooms & bathrooms
- Bedrooms: 2
- Bathrooms: 1
Primary bedroom
- Description: Bedroom
- Level: Main
- Area: 8.76 Square Meters
- Area source: Other
- Dimensions: 2.95 x 2.97
Den
- Description: Kitchen
- Level: Main
- Area: 16.06 Square Meters
- Area source: Other
- Dimensions: 3.76 x 4.27
Dining room
- Description: Den
- Level: Main
- Area: 5.34 Square Meters
- Area source: Other
- Dimensions: 3.05 x 1.75
Kitchen
- Description: Dining Room
- Level: Main
- Area: 16.06 Square Meters
- Area source: Other
- Dimensions: 3.76 x 4.27
Living room
- Description: Foyer
- Level: Main
- Area: 5.29 Square Meters
- Area source: Other
- Dimensions: 5.63 x 0.94
Heating
- Heat Pump, Gas
Cooling
- Central Air
Appliances
- Laundry: Ensuite
Features
- Storage
- Basement: None
- Has fireplace: No
Interior area
- Living area range: 700-799 null
Property
Parking
- Total spaces: 1
- Parking features: Underground
- Has attached garage: Yes
Features
- Exterior features: Juliette Balcony
Lot
- Features: Arts Centre, Clear View, Hospital, Park, Public Transit
Details
- Parcel number: 0000
Construction
Type & style
- Home type: Apartment
- Property subtype: Apartment
- Attached to another structure: Yes
Materials
- Brick, Concrete
Condition
- New Construction
- New construction: Yes
Community & HOA
HOA
- Amenities included: Bike Storage, Party Room/Meeting Room, Visitor Parking
- Services included: CAC Included, Common Elements Included, Heat Included, Building Insurance Included, Parking Included, Water Included
- HOA fee: C$779 monthly
- HOA name: TSCC
Location
- Region: Toronto
Financial & listing details
- Annual tax amount: C$3,549
- Date on market: 7/28/2026
R
RE/MAX HALLMARK BIBBY GROUP REALTY
By pressing Contact Agent, you agree that the real estate professional identified above may call/text you about your search, which may involve use of automated means and pre-recorded/artificial voices. You don't need to consent as a condition of buying any property, goods, or services. Message/data rates may apply. You also agree to our Terms of Use. Zillow does not endorse any real estate professionals. We may share information about your recent and future site activity with your agent to help them understand what you're looking for in a home.
Price history
Price history is unavailable.
Public tax history
Tax history is unavailable.
Climate risks
Neighborhood: Dufferin Grove
Nearby schools
GreatSchools rating
No schools nearby
We couldn't find any schools near this home.
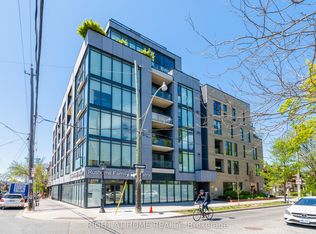
- C$2,7001 bd1 ba-- sqft130 Rusholme Rd #202, Toronto, ON M6H2Y7For Rent
- C$--2 bd1 ba-- sqft113 Rusholme Rd #B, Toronto, ON M6H2Y6Off Market
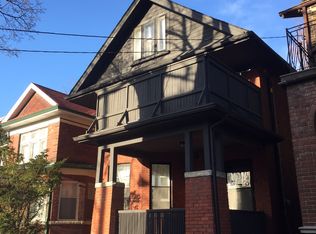
- C$---- bd1 ba-- sqft113 Rusholme Rd APT 2B, Toronto, ON M6H2Y6Off Market
- C$--1 bd1 ba400 sqft115 Rusholme Rd, Toronto, ON M6H2Y6Off Market
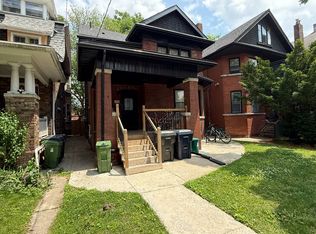
- C$--5 bd2 ba1.5k sqft5 Havelock St, Toronto, ON M6H3B3Off Market
- C$4,1003 bd2 ba-- sqft1019A College St, Toronto, ON M6H1A8For Rent
- C$---- bd1 ba-- sqft22 Rusholme Park Cres, Toronto, ON M6J2C9Off Market
- C$--1 bd1 ba601 sqft34 Heydon Park Rd #6, Toronto, ON M6J2C8Off Market
Similar homes
- C$579,0002 bd2 ba-- sqftArt Shoppe Lofts + Condos, Toronto, ON M4S 0B2For Sale
 MLS ID #C13638872, CENTURY 21 MILLER REAL ESTATE LTD.. TRREB
 - C$629,0002 bd2 ba-- sqftKing West Condominiums, Toronto, ON M6K 0A2For Sale
 MLS ID #C13624632, RE/MAX ATRIUM HOME REALTY. TRREB
 - C$628,9992 bd2 ba-- sqftEight Forty Condominiums, Toronto, ON M6C 0A4For Sale
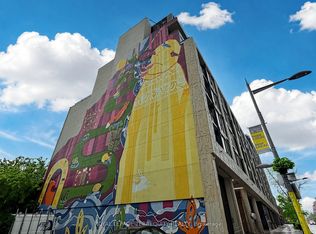 MLS ID #C13619960, ROYAL LEPAGE TERREQUITY REALTY. TRREB
 - C$699,9992 bd2 ba-- sqftDNA3, Toronto, ON M6K 0B4For Sale
 MLS ID #C13633822, RE/MAX REALTY SPECIALISTS INC.. TRREB
 - C$635,0002 bd1 ba-- sqftDNA Condos, Toronto, ON M6K 3M8For SaleMLS ID #C13603088, RE/MAX REALTRON REALTY INC.. TRREB
- C$575,0002 bd2 ba-- sqft170 Sumach St #907, Toronto, ON M5A 0C3For SaleMLS ID #C13616320, SUTTON GROUP-ADMIRAL REALTY INC.. TRREB
- C$675,0003 bd2 ba-- sqft1926 Lake Shore Blvd W #2711, Toronto, ON M6S 1A1For SaleMLS ID #W13644562, RE/MAX REALTY SPECIALISTS INC.. TRREB
- C$459,5552 bd1 ba-- sqft170 Sudbury St Unit 807, Toronto, ON M6J 0A1For SaleMLS ID #C13632838, ROYAL LEPAGE SIGNATURE REALTY. TRREB
- C$599,8001 bd1 ba-- sqftThe Logan Residences, Toronto, ON M4M 0E9For SaleMLS ID #E13614040, REMAX YOUR COMMUNITY REALTY. TRREB
- C$639,0002 bd1 ba-- sqft15 Iceboat Ter Unit 3508, Toronto, ON M5V 4A5For SaleMLS ID #C13603476, RE/MAX PRIME PROPERTIES - UNIQUE GROUP. TRREB
- C$528,0002 bd2 ba-- sqft135 Lower Sherbourne St #1243, Toronto, ON M5A 1Y4For SaleMLS ID #C13619666, CENTURY 21 LEADING EDGE REALTY INC.. TRREB
- C$719,0002 bd2 ba-- sqft225 Sackville St #1009, Toronto, ON M5A 0B9For SaleMLS ID #C13645342, CHESTNUT PARK REAL ESTATE LIMITED. TRREB
- C$549,9001 bd1 ba-- sqft383 Sorauren Ave #609, Toronto, ON M6R 0A4For SaleMLS ID #W13596070, RE/MAX HALLMARK REALTY LTD.. TRREB
- C$599,8003 bd2 ba-- sqft8 Tippett Rd #107, Toronto, ON M3H 0E7New ConstructionMLS ID #C13582386, PAUL ZAMMIT REAL ESTATE LTD.. TRREB
- C$799,9992 bd2 ba-- sqft50 Ordnance St #3505, Toronto, ON M6K 0C9For SaleMLS ID #C13634096, RE/MAX REALTY SPECIALISTS INC.. TRREB
- C$599,0002 bd1 ba-- sqft8 Fieldway Rd #414, Toronto, ON M8Z 0C3For SaleMLS ID #W13544942, ROYAL LEPAGE REAL ESTATE SERVICES LTD.. TRREB
- C$699,9002 bd2 ba-- sqft68 Abell St #622, Toronto, ON M6J 0B1For SaleMLS ID #C13532482, RE/MAX HALLMARK BIBBY GROUP REALTY. TRREB
- C$589,0002 bd1 ba-- sqftImperial Plaza, Toronto, ON M4V 1N5For SaleMLS ID #C13065812, SKYLETTE MARKETING REALTY INC.. TRREB
- C$629,9002 bd1 ba-- sqft330 Richmond St W #1711, Toronto, ON M5V 0M4For SaleMLS ID #C12811502, REMAX YOUR COMMUNITY REALTY. TRREB
- C$519,9001 bd1 ba-- sqft90 Trinity St #607, Toronto, ON M5A 0E4For SaleMLS ID #C13632920, KELLER WILLIAMS REFERRED URBAN REALTY. TRREB
