If Queen West were a condo, it'd probably look something like this. Equal parts stylish, creative, and effortlessly cool, this top-floor 1 + den proves that personality never goes out of style. Perched above it all with no upstairs neighbours, it offers a surprisingly quiet retreat just moments from the energy of Queen West. Whether you're grabbing your morning coffee from Forno Cultura, meeting friends on Ossington, catching a concert at The Great Hall, or spending an afternoon in Trinity Bellwoods, some of Toronto's best destinations are all within walking distance. Inside, every square foot has been designed to maximize the space. The functional layout lives larger than expected, while the separate den creates a second room that's perfect for working from home, welcoming overnight guests, or creating a nursery. Updated luxury vinyl flooring, newer appliances (2024), floor-to-ceiling windows, exposed concrete ceilings, and an open concept living space create a bright, modern loft-inspired feel that's both stylish and functional. A storage locker is included, and rental parking is currently available with the option to transfer to the new owner. Residents enjoy an impressive collection of amenities, including a fitness centre, party room, guest suites, and visitor parking, while the unbeatable location puts cafés, restaurants, boutiques, grocery stores, transit, and the Gardiner Expressway just moments away. This isn't just a condo, it's a lifestyle that's effortlessly connected to some of Toronto's most loved neighbourhoods.
For sale
C$459,555
170 Sudbury St Unit 807, Toronto, ON M6J 0A1
2beds
1baths
Apartment
Built in ----
-- sqft lot
$-- Zestimate®
C$--/sqft
C$528/mo HOA
What's special
Functional layoutSeparate denUpdated luxury vinyl flooringNewer appliancesFloor-to-ceiling windowsOpen concept living spaceBright modern loft-inspired feel
- 1 day |
- 16 |
- 4 |
Zillow last checked:
Listing updated:
Listed by:
ROYAL LEPAGE SIGNATURE REALTY
Source: TRREB,MLS®#: C13632838 Originating MLS®#: Toronto Regional Real Estate Board
Originating MLS®#: Toronto Regional Real Estate BoardFacts & features
Interior
Bedrooms & bathrooms
- Bedrooms: 2
- Bathrooms: 1
Primary bedroom
- Level: Flat
- Dimensions: 2.65 x 3.44
Den
- Level: Flat
- Dimensions: 2.5 x 2.57
Dining room
- Level: Flat
- Dimensions: 3.38 x 6.22
Foyer
- Level: Flat
- Dimensions: 1.22 x 2.5
Kitchen
- Level: Flat
- Dimensions: 3.38 x 6.22
Living room
- Level: Flat
- Dimensions: 3.38 x 6.22
Heating
- Forced Air, Gas
Cooling
- Central Air
Appliances
- Laundry: Ensuite
Features
- None
- Basement: None
- Has fireplace: No
Interior area
- Living area range: 500-599 null
Property
Parking
- Total spaces: 1
- Parking features: Garage
- Has garage: Yes
Features
- Exterior features: Open Balcony
Details
- Parcel number: 763550126
Construction
Type & style
- Home type: Apartment
- Property subtype: Apartment
Materials
- Brick, Concrete
Community & HOA
HOA
- Services included: Building Insurance Included, Common Elements Included, Water Included, CAC Included, Heat Included
- HOA fee: C$528 monthly
- HOA name: TSCC
Location
- Region: Toronto
Financial & listing details
- Annual tax amount: C$2,355
- Date on market: 8/4/2026
R
ROYAL LEPAGE SIGNATURE REALTY
By pressing Contact Agent, you agree that the real estate professional identified above may call/text you about your search, which may involve use of automated means and pre-recorded/artificial voices. You don't need to consent as a condition of buying any property, goods, or services. Message/data rates may apply. You also agree to our Terms of Use. Zillow does not endorse any real estate professionals. We may share information about your recent and future site activity with your agent to help them understand what you're looking for in a home.
Price history
Price history is unavailable.
Public tax history
Tax history is unavailable.
Climate risks
Neighborhood: Little Portugal
Nearby schools
GreatSchools rating
No schools nearby
We couldn't find any schools near this home.
- C$--2 bd2 ba770 sqft170 Sudbury St #1608, Toronto, ON M6J0A1Off Market
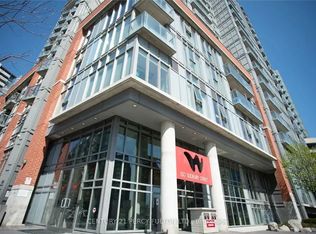
- C$524,9992 bd1 ba-- sqft170 Sudbury St #415, Toronto, ON M6J0A1For Sale
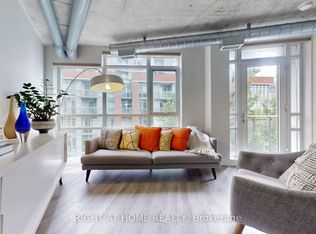
- C$--1 bd1 ba560 sqft170 Sudbury St UNIT 101, Toronto, ON M6J0A1Off Market
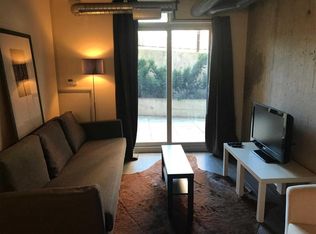
- C$2,1501 bd1 ba-- sqft170 Sudbury St #803, Toronto, ON M6J0A1For Rent
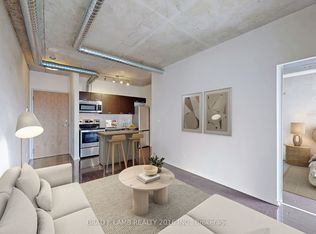
- C$39,000-- bd-- ba-- sqft170 Sudbury St, Toronto, ON M6J0A1For Sale
- C$2,8002 bd2 ba-- sqft170 Sudbury St #815, Toronto, ON M6J0A1For Rent
- C$--1 bd1 ba499 sqft170 Sudbury St UNIT 318, Toronto, ON M6J0A1Off Market
- C$2,8502 bd2 ba-- sqft150 Sudbury St #509, Toronto, ON M6J3S8For Rent
Similar homes
- C$529,0002 bd1 ba-- sqftCitySphere, Toronto, ON M5V 3C9For Sale
 MLS ID #C13632962, CENTURY 21 LEADING EDGE REALTY INC.. TRREB
 - C$499,9002 bd1 ba-- sqftWestside Lofts, Toronto, ON M6J 3S8For Sale
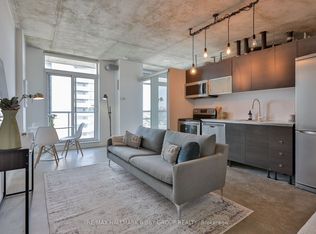 MLS ID #C13518308, RE/MAX HALLMARK BIBBY GROUP REALTY. TRREB
 - C$518,8882 bd1 ba-- sqft105 The Queensway #2014, Toronto, ON M6S 5B5For Sale
 MLS ID #W13638176, GLOBAL PLATINUM REALTY INC.. TRREB
 - C$499,0002 bd2 ba-- sqft28 Wellesley St E #1004, Toronto, ON M4Y 0C4For Sale
 MLS ID #C13627932, HOMELIFE LANDMARK RH REALTY. TRREB
 - C$619,9002 bd1 ba-- sqft150 Sudbury St #104, Toronto, ON M6J 3S8For SaleMLS ID #C13609750, RE/MAX HALLMARK BIBBY GROUP REALTY. TRREB
- C$445,0001 bd1 ba-- sqft215 Fort York Blvd #711, Toronto, ON M5V 4A2For SaleMLS ID #C13617544, ROYAL LEPAGE SIGNATURE REALTY. TRREB
- C$559,9002 bd2 ba-- sqft251 Jarvis St #925, Toronto, ON M5B 0C3For SaleMLS ID #C13630120, JOYNET REALTY INC.. TRREB
- C$519,9001 bd1 ba-- sqft90 Trinity St #607, Toronto, ON M5A 0E4For SaleMLS ID #C13632920, KELLER WILLIAMS REFERRED URBAN REALTY. TRREB
- C$465,0001 bd1 ba-- sqft2212 Lake Shore Blvd W #4107, Toronto, ON M8V 0C2For SaleMLS ID #W13625298, HOMELIFE SUPERSTARS REAL ESTATE LIMITED. TRREB
- C$458,0002 bd1 ba-- sqft251 Jarvis St #2714, Toronto, ON M5B 0C3For SaleMLS ID #C13597840, HOMELIFE GOLCONDA REALTY INC.. TRREB
- C$569,0002 bd1 ba-- sqft15 Fort York Blvd #307, Toronto, ON M5V 3Y4For SaleMLS ID #C13629004, HOMELIFE NEW WORLD REALTY INC.. TRREB
- C$649,0002 bd2 ba-- sqftThe Channel Club, Toronto, ON M6G 4A3For SaleMLS ID #C13633364, SAGE REAL ESTATE LIMITED. TRREB
- C$579,0002 bd2 ba-- sqft51 E Liberty St #202, Toronto, ON M6KFor SaleMLS ID #C13444500, ROYAL LEPAGE SIGNATURE REALTY. TRREB
- C$445,0002 bd1 ba-- sqft320 Richmond St E #718, Toronto, ON M5A 1P9For SaleMLS ID #C13534448, ROYAL LEPAGE SIGNATURE REALTY. TRREB
- C$479,0001 bd1 ba-- sqft255 Richmond St E #1416, Toronto, ON M5A 4T7For SaleMLS ID #C13610738, REAL BROKER ONTARIO LTD.. TRREB
- C$635,0002 bd1 ba-- sqftDNA Condos, Toronto, ON M6K 3M8For SaleMLS ID #C13603088, RE/MAX REALTRON REALTY INC.. TRREB
- C$629,0002 bd1 ba-- sqft8 Dovercourt Rd #402, Toronto, ON M6J 0B6For SaleMLS ID #C13446684, Signature Elite Realty Ltd.. TRREB
- C$428,0003 bd2 ba-- sqft31 Tippett Rd #359, Toronto, ON M3H 0C8For SaleMLS ID #C13615334, GUAN, VINCY . TRREB
- C$569,9002 bd1 ba-- sqft231 Fort York Blvd #1102, Toronto, ON M5V 1B2For SaleMLS ID #C13603730, ROYAL LEPAGE SIGNATURE REALTY. TRREB
- C$449,9001 bd1 ba-- sqft812 Lansdowne Ave #512, Toronto, ON M6H 4K5For SaleMLS ID #W13547264, Royal LePage Real Estate Associates. TRREB
