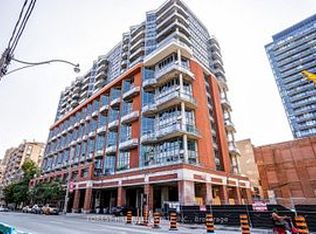
Radiant on Richmond! Welcome to Suite 1416 at Space Lofts, a bright one-bedroom perched on the 14th floor with a completely unobstructed south view of the downtown skyline. Floor-to-ceiling windows pull light across the open-concept living space all day long, framed by the exposed concrete and clean loft lines this Triloft building has been loved for. Updated floors run throughout, and a full set of new appliances means the big purchases are already done. The layout lives larger than its footprint: a proper bedroom, a functional kitchen open to the living area, and a wall of glass that turns the city into your artwork. Space Lofts backs it up with a gym, sauna, party room, guest suite, visitor parking and bike storage. Out the front door you are steps to St. Lawrence Market, the King East Design District, the Distillery District, and every streetcar you could need, with the future Ontario Line station one block away. First-time buyers, pied-à-terre hunters and investors: this is the south-facing loft view everyone asks for, at the quiet east end of downtown.
For sale
C$479,000
255 Richmond St E #1416, Toronto, ON M5A 4T7
1beds
1baths
Apartment
Built in ----
-- sqft lot
$-- Zestimate®
C$--/sqft
C$497/mo HOA
What's special
Bright one-bedroomFloor-to-ceiling windowsOpen-concept living spaceUpdated floorsProper bedroom
- 6 days |
- 6 |
- 0 |
Zillow last checked:
Listing updated:
Listed by:
REAL BROKER ONTARIO LTD.
Source: TRREB,MLS®#: C13610738 Originating MLS®#: Toronto Regional Real Estate Board
Originating MLS®#: Toronto Regional Real Estate BoardFacts & features
Interior
Bedrooms & bathrooms
- Bedrooms: 1
- Bathrooms: 1
Bedroom
- Level: Flat
- Dimensions: 2.85 x 4.25
Bathroom
- Level: Flat
- Dimensions: 2.34 x 2.29
Dining room
- Level: Flat
- Dimensions: 3.41 x 2.02
Kitchen
- Level: Flat
- Dimensions: 2.31 x 2.36
Living room
- Level: Flat
- Dimensions: 3.08 x 4.42
Heating
- Forced Air, Gas
Cooling
- Central Air
Appliances
- Laundry: Ensuite
Features
- None
- Basement: None
- Has fireplace: No
Interior area
- Living area range: 500-599 null
Property
Features
- Exterior features: Open Balcony
Details
- Parcel number: 126250210
Construction
Type & style
- Home type: Apartment
- Property subtype: Apartment
Materials
- Brick
Community & HOA
HOA
- Amenities included: Bike Storage, Gym, Party Room/Meeting Room, Sauna, Concierge, Guest Suites
- Services included: Common Elements Included
- HOA fee: C$497 monthly
- HOA name: TSCC
Location
- Region: Toronto
Financial & listing details
- Annual tax amount: C$2,338
- Date on market: 7/27/2026
REAL BROKER ONTARIO LTD.
REAL BROKER ONTARIO LTD.
By pressing Contact Agent, you agree that the real estate professional identified above may call/text you about your search, which may involve use of automated means and pre-recorded/artificial voices. You don't need to consent as a condition of buying any property, goods, or services. Message/data rates may apply. You also agree to our Terms of Use. Zillow does not endorse any real estate professionals. We may share information about your recent and future site activity with your agent to help them understand what you're looking for in a home.
Price history
Price history is unavailable.
Public tax history
Tax history is unavailable.
Climate risks
Neighborhood: Moss Park
Nearby schools
GreatSchools rating
No schools nearby
We couldn't find any schools near this home.
- C$460,0001 bd1 ba-- sqft255 Richmond St E #PENTHOUSE 2, Toronto, ON M5A4T7For Sale

- C$--1 bd1 ba650 sqft255 Richmond St E #821, Toronto, ON M5A4T7Off Market
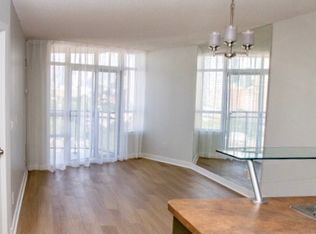
- C$--1 bd1 ba-- sqft255 Richmond St E #1110, Toronto, ON M5A4T7Off Market
- C$---- bd1 ba370 sqft255 Richmond St E #1211, Toronto, ON M5A4T7Off Market

- C$--1 bd1 ba650 sqft255 Richmond St E #803, Toronto, ON M5A4T7Off Market
- C$---- bd-- ba-- sqft255 Richmond St E UNIT 1010, Toronto, ON M5A4T7Off Market
- C$567,0001 bd1 ba-- sqft255 Richmond St E #404, Toronto, ON M5A4T7For Sale
- C$--1 bd1 ba606 sqft255 Richmond St E, Toronto, ON M5A4T7Off Market
Similar homes
- C$490,0001 bd1 ba-- sqft105 George St #1412, Toronto, ON M5A 0L4For Sale
 MLS ID #C13598302, REMAX YOUR COMMUNITY REALTY. TRREB
 - C$559,9002 bd2 ba-- sqft251 Jarvis St #925, Toronto, ON M5B 0C3For Sale
 MLS ID #C13630120, JOYNET REALTY INC.. TRREB
 - C$605,0002 bd2 ba-- sqft320 Richmond St E #1115, Toronto, ON M5A 1P9For Sale
 MLS ID #C13612320, SAGE REAL ESTATE LIMITED. TRREB
 - C$479,0001 bd2 ba-- sqftOne City Hall Place, Toronto, ON M5G 1P7For Sale
 MLS ID #C13473316, SUTTON GROUP-ADMIRAL REALTY INC.. TRREB
 - C$459,0001 bd1 ba-- sqftMaple Leaf Square, Toronto, ON M5J 0A7For SaleMLS ID #C13601758, REAL ONE REALTY INC.. TRREB
- C$498,8002 bd1 ba-- sqft393 King St W #706, Toronto, ON M5V 3G8For SaleMLS ID #C13598696, ENGEL & VOLKERS TORONTO CITY. TRREB
- C$599,0002 bd2 ba-- sqft30 Baseball Pl #622, Toronto, ON M4M 0E8For SaleMLS ID #E13612692, THE LIND REALTY TEAM INC.. TRREB
- C$588,8002 bd1 ba-- sqftThe Vu, Toronto, ON M5A 2M5For SaleMLS ID #C13537382, CENTURY 21 ATRIA REALTY INC.. TRREB
- C$489,0002 bd1 ba-- sqftSouth Kingsway Village, Toronto, ON M6S 4Z1For SaleMLS ID #W13594602, RE/MAX WEST REALTY INC.. TRREB
- C$499,0001 bd1 ba-- sqft350 Wellington St W #M24, Toronto, ON M5V 3W9For SaleMLS ID #C13425310, Royal LePage Frank Real Estate. TRREB
- C$499,0002 bd2 ba-- sqft797 Don Mills Rd #904, Toronto, ON M3C 1V1For SaleMLS ID #C13598062, ROYAL LEPAGE SIGNATURE REALTY. TRREB
- C$568,0001 bd1 ba-- sqftBloor Walk Residences, Toronto, ON M4Y 3B4For SaleMLS ID #C13605964, RE/MAX PRIME PROPERTIES - UNIQUE GROUP. TRREB
- C$558,8882 bd2 ba-- sqft225 Sackville St #1907, Toronto, ON M5A 0B9For SaleMLS ID #C13493620, RE/MAX EXPERTS. TRREB
- C$595,0003 bd2 ba-- sqftYorktown on the Park, Toronto, ON M5A 4M8For SaleMLS ID #C13440842, ROYAL LEPAGE SIGNATURE REALTY. TRREB
- C$449,9001 bd1 ba-- sqft812 Lansdowne Ave #512, Toronto, ON M6H 4K5For SaleMLS ID #W13547264, Royal LePage Real Estate Associates. TRREB
- C$428,0003 bd2 ba-- sqft31 Tippett Rd #359, Toronto, ON M3H 0C8For SaleMLS ID #C13615334, GUAN, VINCY . TRREB
- C$499,9002 bd1 ba-- sqftWestside Lofts, Toronto, ON M6J 3S8For SaleMLS ID #C13518308, RE/MAX HALLMARK BIBBY GROUP REALTY. TRREB
- C$549,0002 bd1 ba-- sqft231 Fort York Blvd #615, Toronto, ON M5V 1B2For SaleMLS ID #C13566454, REAL BROKER ONTARIO LTD.. TRREB
- C$539,9001 bd1 ba-- sqft95 Bathurst St #919, Toronto, ON M5V 0H7For SaleMLS ID #C13555026, RARE REAL ESTATE. TRREB
- C$579,0001 bd1 ba-- sqft70 Distillery Ln #2107, Toronto, ON M5A 0E3For SaleMLS ID #C13461426, ROYAL LEPAGE TERREQUITY REALTY. TRREB
