Don't miss out on this urban oasis with all the benefits of city convenience!! Yorktown On The Park is a well established building that offers spacious units unlike many of the tiny boxes in the sky!! Yorktown Condos are perfectly situated between the world renowned St Lawrence Market and the historic Distillery District. The neighbourhood offers an endless list of amenities such as outdoor basketball courts, a vibrant community centre right next door, a children's playground across the street, guest suites in the building, and even a brand new subway station under construction mins down the street.....This functional and thoughtfully designed 2 + 1 bdrm/2 wash corner layout overlooks David Crombie Park. Floor to ceiling walls of windows allow for tons of natural light and a perfectly situated solarium/den that could be used as a sun-drenched home office or third bdrm. The open concept living space is anchored with a BRAND new modern kitchen featuring S/S appliances. The bright living and dining area is ideal for both everyday living and entertaining alike. Transit at your doorstep, quick highway access, and mins to groceries. Not that you need it but this unit also comes with 1 owned parking spot. An exceptional opportunity offering both lifestyle and location.
For sale
C$595,000
222 The Esplanade #525, Toronto, ON M5A 4M8
3beds
2baths
Apartment
Built in ----
-- sqft lot
$-- Zestimate®
C$--/sqft
C$1,172/mo HOA
What's special
Spacious unitsOutdoor basketball courtsOpen concept living space
- 40 days |
- 83 |
- 8 |
Zillow last checked:
Listing updated:
Listed by:
ROYAL LEPAGE SIGNATURE REALTY
Source: TRREB,MLS®#: C13440842 Originating MLS®#: Toronto Regional Real Estate Board
Originating MLS®#: Toronto Regional Real Estate BoardFacts & features
Interior
Bedrooms & bathrooms
- Bedrooms: 3
- Bathrooms: 2
Primary bedroom
- Dimensions: 3.66 x 2.99
Bedroom 2
- Dimensions: 3.77 x 2.5
Dining room
- Dimensions: 3.23 x 3.69
Kitchen
- Dimensions: 2.04 x 2.41
Living room
- Dimensions: 3.32 x 4.05
Other
- Dimensions: 2.83 x 4.08
Heating
- Forced Air, Gas
Cooling
- Central Air
Appliances
- Laundry: Ensuite
Features
- Flooring: Carpet Free
- Basement: None
- Has fireplace: No
Interior area
- Living area range: 900-999 null
Video & virtual tour
Property
Parking
- Total spaces: 1
- Parking features: Underground
- Has garage: Yes
Lot
- Features: Park, Library, Public Transit, Rec./Commun.Centre, School
Details
- Parcel number: 119550115
Construction
Type & style
- Home type: Apartment
- Property subtype: Apartment
Materials
- Concrete
Community & HOA
Community
- Security: Concierge/Security, Security System
HOA
- Amenities included: Elevator, Gym, Guest Suites, Party Room/Meeting Room
- Services included: Heat Included, Hydro Included, Water Included, CAC Included, Common Elements Included, Parking Included, Building Insurance Included
- HOA fee: C$1,172 monthly
- HOA name: MTCC
Location
- Region: Toronto
Financial & listing details
- Annual tax amount: C$2,746
- Date on market: 6/13/2026
ROYAL LEPAGE SIGNATURE REALTY
ROYAL LEPAGE SIGNATURE REALTY
By pressing Contact Agent, you agree that the real estate professional identified above may call/text you about your search, which may involve use of automated means and pre-recorded/artificial voices. You don't need to consent as a condition of buying any property, goods, or services. Message/data rates may apply. You also agree to our Terms of Use. Zillow does not endorse any real estate professionals. We may share information about your recent and future site activity with your agent to help them understand what you're looking for in a home.
Price history
Price history is unavailable.
Public tax history
Tax history is unavailable.
Climate risks
Neighborhood: Waterfront Communities
Nearby schools
GreatSchools rating
No schools nearby
We couldn't find any schools near this home.
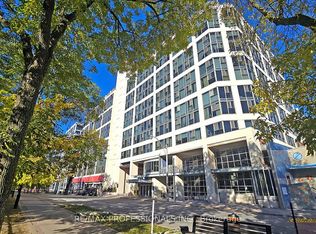
- C$--2 bd2 ba950 sqft222 The Esplanade #704, Toronto, ON M5A4M8Off Market
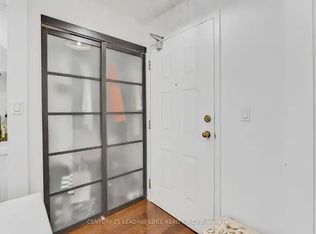
- C$--2 bd2 ba814 sqft222 The Esplanade #720, Toronto, ON M5A4M8Off Market
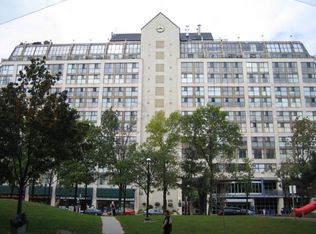
- C$--1 bd1 ba600 sqft222 The Esplanade #529, Toronto, ON M5A4M8Off Market
- C$--1 bd1 ba550 sqft222 The Esplanade #1021, Toronto, ON M5A4M8Off Market
- C$2,9953 bd1 ba-- sqft222 The Esplanade #310, Toronto, ON M5A4M8For Rent
- C$3,6002 bd2 ba750 sqft222 The Esplanade, Toronto, ON M5A4M8For Rent
- C$--2 bd2 ba660 sqft60 Princess St #816, Toronto, ON M5A2C7Off Market
- C$--2 bd2 ba650 sqft60 Princess St #615, Toronto, ON M5A2C7Off Market
Similar homes
- C$548,0002 bd2 ba-- sqft121 Lower Sherbourne St #1742, Toronto, ON M5A 0W8For Sale
 MLS ID #C13125342, RE/MAX REALTRON REALTY INC.. TRREB
 - C$678,0003 bd2 ba-- sqftCanary Block, Toronto, ON M5A 0S8For Sale
 MLS ID #C13560252, ROYAL LEPAGE SIGNATURE REALTY. TRREB
 - C$649,0002 bd2 ba-- sqft25 The Esplanade, Toronto, ON M5E 1W5For SaleMLS ID #C13520516, ROYAL LEPAGE SIGNATURE REALTY. TRREB
- C$579,9002 bd2 ba-- sqft212 Saint George St #201, Toronto, ON M5R 2N5For Sale
 MLS ID #C13228588, ROYAL LEPAGE SIGNATURE REALTY. TRREB
 - C$539,0002 bd2 ba-- sqft155 Legion Rd N #1313, Toronto, ON M8Y 0A7For SaleMLS ID #W13592364, CITIBLOC REALTY. TRREB
- C$550,0002 bd1 ba-- sqft600 Queens Quay W #619, Toronto, ON M5V 3M3For SaleMLS ID #C13556006, RE/MAX REALTRON REALTY INC.. TRREB
- C$599,9001 bd1 ba-- sqft140 Simcoe St #Penthouse 12, Toronto, ON M5H 4E9For SaleMLS ID #C13424982, CENTURY 21 MILLER REAL ESTATE LTD.. TRREB
- C$648,8002 bd2 ba-- sqft525 Adelaide St W #923, Toronto, ON M5V 0N7For SaleMLS ID #C13545554, CHESTNUT PARK REAL ESTATE LIMITED. TRREB
- C$649,0002 bd2 ba-- sqft700 King St W #403, Toronto, ON M5V 2Y6For SaleMLS ID #C13549584, ROYAL LEPAGE SIGNATURE REALTY. TRREB
- C$559,9002 bd1 ba-- sqft1055 Bay St #407, Toronto, ON M5S 3A3For SaleMLS ID #C13492782, ROYAL LEPAGE TERREQUITY SW REALTY. TRREB
- C$619,9002 bd1 ba-- sqft38 Dan Leckie Way #1109, Toronto, ON M5V 2V6For SaleMLS ID #C13228426, ROYAL LEPAGE SIGNATURE REALTY. TRREB
- C$649,9002 bd1 ba-- sqftThe Charlie, Toronto, ON M5V 0K4For SaleMLS ID #C13426466, ROYAL LEPAGE SIGNATURE REALTY. TRREB
- C$589,9002 bd1 ba-- sqft231 Fort York Blvd #1102, Toronto, ON M5V 1B2For SaleMLS ID #C13159480, ROYAL LEPAGE SIGNATURE REALTY. TRREB
- C$689,9002 bd2 ba-- sqftWaterclub 2, Toronto, ON M5J 2Y5For SaleMLS ID #C13523760, RE/MAX ALL-STARS REALTY INC.. TRREB
- C$609,9001 bd1 ba-- sqft400 Wellington St W #802, Toronto, ON M5V 0B5For SaleMLS ID #C13160684, COLDWELL BANKER THE REAL ESTATE CENTRE. TRREB
- C$548,0002 bd1 ba-- sqft1055 Bay St #716, Toronto, ON M5S 3A3For SaleMLS ID #C13211508, LI, JIA . TRREB
- C$686,0002 bd2 ba-- sqft21 Nelson St #302, Toronto, ON M5V 3H9For SaleMLS ID #C13170816, ROYAL LEPAGE TERREQUITY SW REALTY. TRREB
- C$564,9002 bd1 ba-- sqft212 Eglinton Ave E #1411, Toronto, ON M4P 0A3For SaleMLS ID #C13483414, ROYAL LEPAGE SIGNATURE REALTY. TRREB
- C$625,0002 bd2 ba-- sqftSouth Kingsway Village II, Toronto, ON M6S 4Y9For SaleMLS ID #W13440232, ROYAL LEPAGE TERREQUITY REALTY. TRREB
- C$548,8001 bd1 ba-- sqft350 Wellington St W #G25, Toronto, ON M5V 3W9For SaleMLS ID #C13431292, ROYAL LEPAGE SIGNATURE REALTY. TRREB
