Welcome to Suite 619 at Queen's Harbour, a well-managed, waterfront building known for its all-inclusive maintenance fees and unbeatable location. This one bedroom plus den, with parking included, offers a bright, functional layout with 9-foot ceilings, a spacious open-concept living and dining area, a generous primary bedroom, a versatile solarium off the kitchen that's equally suited as a home office, bright breakfast nook, or creative space-ready to adapt to your lifestyle. Living here means your weekends practically plan themselves. Start your morning with a walk along the waterfront or through the Music Garden, pick up groceries at Loblaws, stop by Shoppers or the LCBO, meet friends for dinner on King St W, or catch a show at the RBC Amphitheatre. Travelling? Billy Bishop Airport is just a short walk away, making weekend getaways and business trips effortless. Residents enjoy 24-hour concierge service, a fitness centre, guest suites, visitor parking, and the peace of mind that comes with a well-managed community. With the streetcar at your doorstep, the Martin Goodman Trail minutes away, and downtown Toronto within easy reach, this is a home that offers the best of city living without giving up the calm of the waterfront.
Under contract
C$550,000
600 Queens Quay W #619, Toronto, ON M5V 3M3
2beds
1baths
Apartment
Built in ----
-- sqft lot
$-- Zestimate®
C$--/sqft
C$720/mo HOA
What's special
Waterfront buildingBright functional layoutGenerous primary bedroomBright breakfast nook
- 10 days |
- 37 |
- 0 |
Zillow last checked:
Listing updated:
Listed by:
RE/MAX REALTRON REALTY INC.
Source: TRREB,MLS®#: C13556006 Originating MLS®#: Toronto Regional Real Estate Board
Originating MLS®#: Toronto Regional Real Estate BoardFacts & features
Interior
Bedrooms & bathrooms
- Bedrooms: 2
- Bathrooms: 1
Primary bedroom
- Description: Primary Bedroom
- Level: Flat
- Area: 11.91 Square Meters
- Area source: Other
- Dimensions: 3.62 x 3.29
Bathroom
- Level: Flat
- Dimensions: 1.47 x 2.42
Dining room
- Description: Dining Room
- Level: Flat
- Area: 17.98 Square Meters
- Area source: Other
- Dimensions: 5.08 x 3.54
Foyer
- Level: Flat
- Dimensions: 4.73 x 1.27
Kitchen
- Description: Kitchen
- Level: Flat
- Area: 6.68 Square Meters
- Area source: Other
- Dimensions: 2.65 x 2.52
Living room
- Description: Living Room
- Level: Flat
- Area: 17.98 Square Meters
- Area source: Other
- Dimensions: 5.08 x 3.54
Other
- Description: Solarium
- Level: Flat
- Area: 5.81 Square Meters
- Area source: Other
- Dimensions: 3.70 x 1.57
Heating
- Forced Air, Gas
Cooling
- Central Air
Appliances
- Laundry: In-Suite Laundry
Features
- Flooring: Carpet Free
- Basement: None
- Has fireplace: No
Interior area
- Living area range: 600-699 null
Video & virtual tour
Property
Parking
- Total spaces: 1
- Parking features: Garage - Attached
- Has attached garage: Yes
Features
- Exterior features: Open Balcony
Lot
- Features: Library, Public Transit, Park, Lake/Pond
Details
- Parcel number: 0
Construction
Type & style
- Home type: Apartment
- Property subtype: Apartment
- Attached to another structure: Yes
Materials
- Stucco (Plaster)
Community & HOA
Community
- Security: Concierge/Security
HOA
- Amenities included: Concierge, Exercise Room, Party Room/Meeting Room, Gym, Sauna, Guest Suites
- Services included: Heat Included, Water Included, Parking Included, Building Insurance Included, Hydro Included, Common Elements Included, CAC Included
- HOA fee: C$720 monthly
- HOA name: MTCC
Location
- Region: Toronto
Financial & listing details
- Annual tax amount: C$2,800
- Date on market: 7/13/2026
RE/MAX REALTRON REALTY INC.
RE/MAX REALTRON REALTY INC.
By pressing Contact Agent, you agree that the real estate professional identified above may call/text you about your search, which may involve use of automated means and pre-recorded/artificial voices. You don't need to consent as a condition of buying any property, goods, or services. Message/data rates may apply. You also agree to our Terms of Use. Zillow does not endorse any real estate professionals. We may share information about your recent and future site activity with your agent to help them understand what you're looking for in a home.
Price history
Price history is unavailable.
Public tax history
Tax history is unavailable.
Climate risks
Neighborhood: Waterfront Communities
Nearby schools
GreatSchools rating
No schools nearby
We couldn't find any schools near this home.
- C$549,0002 bd1 ba-- sqft600 Queens Quay W SPACE H22, Toronto, ON M5V3M3For Sale

- C$859,0003 bd2 ba-- sqft600 Queens Quay W #705, Toronto, ON M5V3M3For Sale
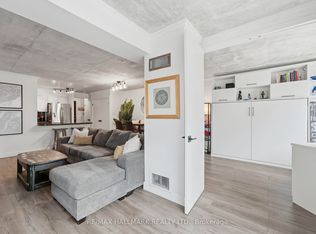
- C$--1 bd1 ba574 sqft600 Queens Quay W #328, Toronto, ON M5V3M3Off Market
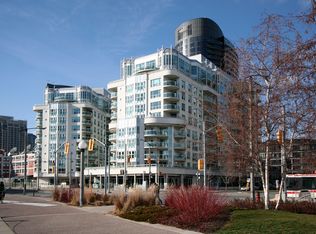
- C$539,0001 bd1 ba-- sqft600 Queens Quay W #106, Toronto, ON M5V3M3For Sale
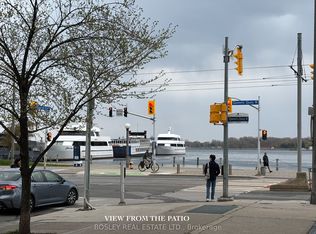
- C$569,9992 bd1 ba-- sqft600 Queens Quay W #219, Toronto, ON M5V3M3For Sale
- C$--1 bd1 ba-- sqft600 Queens Quay W, Toronto, ON M5V3M3Off Market
- C$200-- bd-- ba-- sqft422 Lake Shore Blvd W, Toronto, ON M5V2V9For Rent
- C$1,3001 bd1 ba-- sqft418 Lake Shore Blvd W, Toronto, ON M5V2V9For Rent
Similar homes
- C$528,0002 bd1 ba-- sqft18 Maitland Ter #1409, Toronto, ON M4Y 0H2For Sale
 MLS ID #C13592668, RE/MAX REALTRON REALTY INC.. TRREB
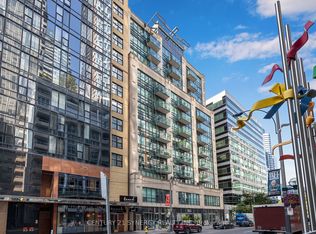
 - C$550,0002 bd1 ba-- sqft263 Wellington St W #306, Toronto, ON M5V 3E6For Sale
 MLS ID #C12636424, CENTURY 21 SYNERGY REALTY INC. TRREB
 - C$579,0002 bd1 ba-- sqftVibe Condos, Toronto, ON M6K 3S2For Sale
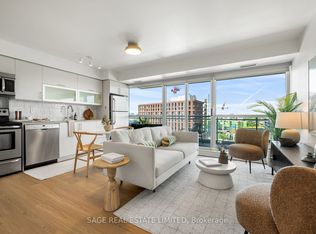 MLS ID #C13502532, SAGE REAL ESTATE LIMITED. TRREB
 - C$589,9002 bd1 ba-- sqft231 Fort York Blvd #1102, Toronto, ON M5V 1B2For Sale
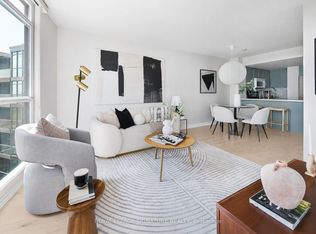 MLS ID #C13159480, ROYAL LEPAGE SIGNATURE REALTY. TRREB
 - C$474,8002 bd1 ba-- sqft600 Fleet St #1601, Toronto, ON M5V 1B7For SaleMLS ID #C13228726, RE/MAX NIAGARA REALTY LTD, BROKERAGE. TRREB
- C$619,9002 bd1 ba-- sqft38 Dan Leckie Way #1109, Toronto, ON M5V 2V6For SaleMLS ID #C13228426, ROYAL LEPAGE SIGNATURE REALTY. TRREB
- C$629,0002 bd2 ba-- sqft125 Western Battery Rd #909, Toronto, ON M6K 3R8For SaleMLS ID #C13569104, RE/MAX PROFESSIONALS INC.. TRREB
- C$548,8001 bd1 ba-- sqft350 Wellington St W #G25, Toronto, ON M5V 3W9For SaleMLS ID #C13431292, ROYAL LEPAGE SIGNATURE REALTY. TRREB
- C$589,0002 bd2 ba-- sqft35 Hayden St #1201, Toronto, ON M4Y 3C3For SaleMLS ID #C13576800, RE/MAX CROSSROADS REALTY INC.. TRREB
- C$620,0002 bd1 ba-- sqft215 Fort York Blvd #2601, Toronto, ON M5V 4A2For SaleMLS ID #C13155882, SUTTON GROUP-ADMIRAL REALTY INC.. TRREB
- C$548,0002 bd2 ba-- sqft121 Lower Sherbourne St #1742, Toronto, ON M5A 0W8For SaleMLS ID #C13125342, RE/MAX REALTRON REALTY INC.. TRREB
- C$548,0002 bd1 ba-- sqft1055 Bay St #716, Toronto, ON M5S 3A3For SaleMLS ID #C13211508, LI, JIA . TRREB
- C$659,9992 bd1 ba-- sqft81 Navy Wharf Ct #201, Toronto, ON M5V 3S2For SaleMLS ID #C13491980, HOMELIFE/MIRACLE REALTY LTD. TRREB
- C$559,0002 bd1 ba-- sqft130 River St #901, Toronto, ON M5A 0R8For SaleMLS ID #C13497726, RE/MAX REALTRON REALTY INC.. TRREB
- C$549,9002 bd2 ba-- sqft200 Manitoba St #624, Toronto, ON M8Y 3Y9For SaleMLS ID #W13219932, RE/MAX HALLMARK REALTY LTD.. TRREB
- C$739,0002 bd2 ba-- sqft158 Front St E #325, Toronto, ON M5A 0K9For SaleMLS ID #C13585114, RE/MAX REALTRON REALTY INC.. TRREB
- C$499,9002 bd1 ba-- sqft24 Wellesley St W #306, Toronto, ON M4Y 2X6For SaleMLS ID #C13492176, REAL ONE REALTY INC.. TRREB
- C$748,0002 bd2 ba-- sqft15 Bruyeres Mews #1008, Toronto, ON M5V 0A7For SaleMLS ID #C13166566, RE/MAX REALTRON REALTY INC.. TRREB
- C$595,0003 bd2 ba-- sqftYorktown on the Park, Toronto, ON M5A 4M8For SaleMLS ID #C13440842, ROYAL LEPAGE SIGNATURE REALTY. TRREB
- C$689,9002 bd2 ba-- sqftWaterclub 2, Toronto, ON M5J 2Y5For SaleMLS ID #C13523760, RE/MAX ALL-STARS REALTY INC.. TRREB
