Malibu at Harbourfront offers a rare blend of style, comfort and location set against the stunning backdrop of Lake Ontario, the city skyline and Fort York National Historic Site.This bright and thoughtfully designed 1+ 1 bedroom condo features an open-concept layout with floor-to-ceiling windows that flood the space with natural light. Enjoy seamless indoor-outdoor living and a layout ideal for both everyday living and entertaining.Enjoy the owned parking spot and storage locker, plus bike rack. Located steps from the Billy Bishop International Airport, Martin Goodman Trail, parks and Harbourfront, with quick access to downtown, transit and major highways. This is city living without compromise.
For sale
C$474,800
600 Fleet St #1601, Toronto, ON M5V 1B7
2beds
1baths
Apartment
Built in ----
-- sqft lot
$-- Zestimate®
C$--/sqft
C$671/mo HOA
What's special
Open-concept layoutSeamless indoor-outdoor living
- 50 days |
- 9 |
- 0 |
Zillow last checked:
Listing updated:
Listed by:
RE/MAX NIAGARA REALTY LTD, BROKERAGE
Source: TRREB,MLS®#: C13228726 Originating MLS®#: Niagara Association of REALTORS
Originating MLS®#: Niagara Association of REALTORSFacts & features
Interior
Bedrooms & bathrooms
- Bedrooms: 2
- Bathrooms: 1
Primary bedroom
- Level: Main
- Dimensions: 3.35 x 2.66
Den
- Level: Main
- Dimensions: 3.38 x 2.13
Kitchen
- Level: Main
- Dimensions: 3.84 x 3.04
Living room
- Level: Main
- Dimensions: 4.11 x 3.01
Heating
- Forced Air, Gas
Cooling
- Central Air
Appliances
- Included: Water Purifier
- Laundry: In-Suite Laundry, Laundry Closet
Features
- Primary Bedroom - Main Floor, Separate Heating Controls, Storage
- Flooring: Carpet Free
- Basement: Other
- Has fireplace: No
Interior area
- Living area range: 500-599 null
Video & virtual tour
Property
Parking
- Total spaces: 1
- Parking features: Garage
- Has garage: Yes
Features
- Exterior features: Open Balcony
Lot
- Features: Lake/Pond, Park, Public Transit, Rec./Commun.Centre, School Bus Route, Library
Details
- Parcel number: 129890365
Construction
Type & style
- Home type: Apartment
- Property subtype: Apartment
Materials
- Concrete
Community & HOA
Community
- Security: Concierge/Security, Security Guard, Security System, Monitored, Alarm System, Carbon Monoxide Detector(s), Smoke Detector(s)
HOA
- Amenities included: Community BBQ, Concierge, Gym, Indoor Pool, Party Room/Meeting Room, Rooftop Deck/Garden
- Services included: Water Included, Common Elements Included, Building Insurance Included, Parking Included
- HOA fee: C$671 monthly
- HOA name: TSCP
Location
- Region: Toronto
Financial & listing details
- Annual tax amount: C$2,421
- Date on market: 6/2/2026
RE/MAX NIAGARA REALTY LTD, BROKERAGE
RE/MAX NIAGARA REALTY LTD, BROKERAGE
By pressing Contact Agent, you agree that the real estate professional identified above may call/text you about your search, which may involve use of automated means and pre-recorded/artificial voices. You don't need to consent as a condition of buying any property, goods, or services. Message/data rates may apply. You also agree to our Terms of Use. Zillow does not endorse any real estate professionals. We may share information about your recent and future site activity with your agent to help them understand what you're looking for in a home.
Price history
Price history is unavailable.
Public tax history
Tax history is unavailable.
Climate risks
Neighborhood: Niagara
Nearby schools
GreatSchools rating
No schools nearby
We couldn't find any schools near this home.
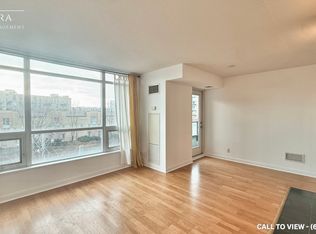
- C$--2 bd2 ba750 sqft600 Fleet St #420, Toronto, ON M5V1B7Off Market
- C$--2 bd2 ba750 sqft600 Fleet St #318, Toronto, ON M5V1B7Off Market
- C$710,0002 bd2 ba-- sqft600 Fleet St #2904, Toronto, ON M5V1B7For Sale

- C$--1 bd1 ba750 sqft600 Fleet St #814, Toronto, ON M5V1B7Off Market
- C$2,5502 bd1 ba-- sqft600 Fleet St #1901, Toronto, ON M5V1B7For Rent
- C$2,000-- bd1 ba-- sqft600 Fleet St #2109, Toronto, ON M5V1B7For Rent
- C$--2 bd2 ba800 sqft600 Fleet St #1520, Toronto, ON M5V1B7Off Market
- C$1,800-- bd1 ba-- sqft600 Fleet St E #329, Toronto, ON M5V1B7For Rent
- C$--2 bd1 ba750 sqft600 Fleet St PENTHOUSE 1, Toronto, ON M5V1B7Off Market
Similar homes
- C$550,0002 bd1 ba-- sqft600 Queens Quay W #619, Toronto, ON M5V 3M3For Sale
 MLS ID #C13556006, RE/MAX REALTRON REALTY INC.. TRREB
 - C$559,9002 bd1 ba-- sqft20 Bruyeres Mews #727, Toronto, ON M5V 0G8For Sale
 MLS ID #C13418210, RE/MAX REALTRON JIM MO REALTY. TRREB
 - C$479,9002 bd1 ba-- sqft135 Lower Sherbourne St #1740, Toronto, ON M5A 1Y4For Sale
 MLS ID #C13234036, RE/MAX ULTIMATE REALTY INC.. TRREB
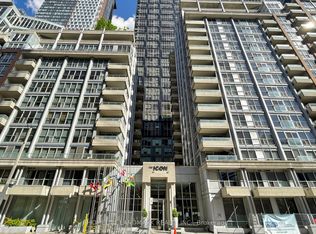
 - C$498,0002 bd1 ba-- sqft270 Wellington St W #1124, Toronto, ON M5V 3P5For Sale
 MLS ID #C13109034, HOMELIFE LANDMARK REALTY INC.. TRREB
 - C$429,9991 bd1 ba-- sqftThe Garrison Condos at Fort York, Toronto, ON M5V 0C8For SaleMLS ID #C13006518, RE/MAX HALLMARK REALTY LTD.. TRREB
- C$489,0001 bd1 ba-- sqftMinto Plaza, Toronto, ON M5G 2K5For SaleMLS ID #C13560476, PROPERTY.CA INC.. TRREB
- C$449,9002 bd1 ba-- sqft816 Lansdowne Ave #103, Toronto, ON M6H 4K6For SaleMLS ID #W13561858, RE/MAX HALLMARK REALTY LTD.. TRREB
- C$459,8991 bd1 ba-- sqft200 Sudbury St #411, Toronto, ON M6J 3S7For SaleMLS ID #C13246254, ROYAL LEPAGE CERTIFIED REALTY. TRREB
- C$479,9001 bd1 ba-- sqft155 Dalhousie St #626, Toronto, ON M5B 2P7For SaleMLS ID #C13464514, SUTTON GROUP-ADMIRAL REALTY INC.. TRREB
- C$649,9002 bd1 ba-- sqft470 Front St W #1408, Toronto, ON M5V 0V6For SaleMLS ID #C13568718, NU STREAM REALTY (TORONTO) INC.. TRREB
- C$499,9902 bd1 ba-- sqft36 Park Lawn Rd #301, Toronto, ON M8V 0E5For SaleMLS ID #W13465616, SUTTON GROUP-ADMIRAL REALTY INC.. TRREB
- C$629,0002 bd2 ba-- sqft125 Western Battery Rd #909, Toronto, ON M6K 3R8For SaleMLS ID #C13569104, RE/MAX PROFESSIONALS INC.. TRREB
- C$589,0002 bd2 ba-- sqft35 Hayden St #1201, Toronto, ON M4Y 3C3For SaleMLS ID #C13576800, RE/MAX CROSSROADS REALTY INC.. TRREB
- C$510,0002 bd2 ba-- sqft225 Wellesley St E #811, Toronto, ON M4X 1X8For SaleMLS ID #C13460140, SAGE REAL ESTATE LIMITED. TRREB
- C$464,9001 bd1 ba-- sqft70 Annie Craig Dr #402, Toronto, ON M8V 0G2For SaleMLS ID #W13436324, RE/MAX ULTIMATE REALTY INC.. TRREB
- C$534,9002 bd1 ba-- sqft60 Tannery Rd #919, Toronto, ON M5A 0S8For SaleMLS ID #C13500384, RE/MAX NOBLECORP REAL ESTATE. TRREB
- C$379,0001 bd1 ba-- sqftOscar Residences, Toronto, ON M6G 1Y7For SaleMLS ID #C13586322, RE/MAX REALTRON REALTY INC.. TRREB
- C$519,0002 bd1 ba-- sqft2221 Yonge Condos, Toronto, ON M4S 0B8For SaleMLS ID #C13246642, RE/MAX ULTIMATE REALTY INC.. TRREB
- C$598,0002 bd1 ba-- sqft38 Grenville St #4407, Toronto, ON M4Y 1A5For SaleMLS ID #C13549726, NU STREAM REALTY (TORONTO) INC.. TRREB
- C$499,0002 bd2 ba-- sqft160 Flemington Rd Unit 1005, Toronto, ON M6A 2N9For SaleMLS ID #W13512806, RE/MAX REALTRON REALTY INC.. TRREB
