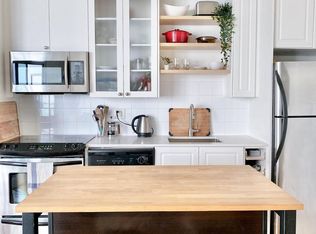
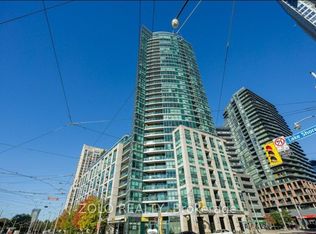
STUNNING 2-BEDROOM CONDO WITH PREMIUM AMENITIES This beautifully updated 2 bedroom, 2 bathroom condo offers 750 SQFT of bright, functional living space with a clean, modern aesthetic. Perfectly designed for comfort and convenience, the suite features an open concept layout, upgraded finishes, and a private balcony with both city and conservation views. With thoughtful renovations and abundant natural light, this home delivers a fresh, move in ready experience. KEY PROPERTY DETAILS: - Type: Condo - Bedrooms: 2 - Bathrooms: 2 - Size: 750 SQF - Parking: 1 spot included - Availability: Immediately UNIT AMENITIES: - Property Condition: Newly Renovated: The entire unit has been updated with fresh materials and finishes, offering a move in ready feel. - Upgraded Kitchen: A newly renovated kitchen featuring black appliances, Formica countertops and an upgraded backsplash, offering both style and functionality. - Dishwasher: Provides everyday convenience and keeps kitchen cleanup quick and efficient. - Microwave: Adds functionality while saving valuable counter space. - Laundry: Ensuite: In suite laundry allows you to wash and dry clothes without leaving the comfort of your home. - Personal Thermostat: Control your heating and cooling to match your ideal comfort level year round. - Upgraded Bathrooms: Modern fixtures, refreshed finishes, and a clean, contemporary design elevate the bathroom experience. - Regular Closets in All Rooms: Each bedroom includes a full size closet for practical, everyday storage. - View: City and Conservation: Enjoy a unique blend of urban skyline and natural green space views from your windows. - Laminate Flooring: Smooth laminate flooring throughout the unit offers durability and a cohesive, modern aesthetic. - 8.5 Foot Ceilings: Slightly higher ceilings create a more open, airy atmosphere. - Private Balcony: A dedicated outdoor space perfect for fresh air, morning coffee, or quiet relaxation. - Open Concept: A seamless living, dining, and kitchen layout that maximizes space and natural light. - Tons of Natural Light: Large windows brighten the home throughout the day, creating a warm and inviting environment. BUILDING AMENITIES: - BBQ Area / Terrace: A designated outdoor space for grilling and social gatherings. - Concierge: On site concierge service offering convenience, security, and resident support. - Guest Suites: Comfortable, hotel style suites available for overnight visitors. - Meeting Room: A quiet, professional space ideal for work, study, or private meetings. - Parking Garage: A secure, covered parking structure for residents and guests. - Party Room: A dedicated venue for hosting celebrations, events, and social gatherings. - Rooftop Deck: An elevated outdoor deck offering open air seating and scenic views. - Security Guard: On site security personnel provide added safety and peace of mind. - Visitor Parking: Convenient parking spaces available for guests. - Indoor Pool: A year round swimming pool for fitness and relaxation. - Bike Storage: Secure storage for bicycles, ideal for commuters and recreational riders. NEIGHBORHOOD: Fleet St sits in Toronto's vibrant Fort York district, a waterfront adjacent neighbourhood known for its modern condos, parks, and excellent walkability. Daily errands are easy thanks to nearby shops, cafes, and essentials, and the area is served by world class transit, including the 509 streetcar. Residents enjoy quick access to green spaces like Little Norway Park and the Toronto Music Garden, along with iconic landmarks such as the Queen's Wharf Lighthouse. It's an energetic, well connected pocket ideal for urban living. Contact us today to schedule your showing and secure this exceptional unit! Tenants will be responsible for all utilities. This stunning condo comes with 1 parking space.
This property is not currently displayed as for sale or rent on Zillow. This may be different from what's on other websites or public sources.