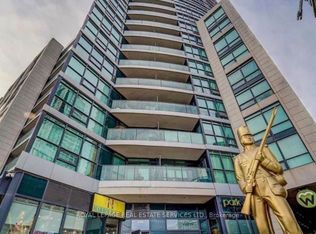
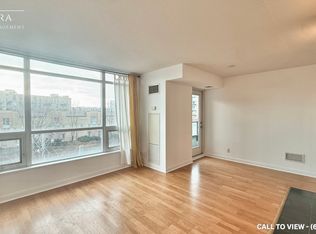
Do you love a protected view? How about a 1 bed + den where the den could be a second bedroom? What about a condo that's walking distance to Billy Bishop Airport?Well, look no further.Suite 2301 at 600 Fleet St gives you all three. This well-appointed one-bedroom + den condo is flooded with natural light, neutral finishes,and priced WELL BELOW market value making it the perfect choice for any savvy buyer. With the historic site of Fort York across from you, you will never loose your view.Not every condo can say that.What are you waiting for?
For sale
C$535,000
600 Fleet St #2301, Toronto, ON M5V 1B7
1beds
1baths
Apartment
Built in ----
-- sqft lot
$-- Zestimate®
C$--/sqft
C$555/mo HOA
What's special
Protected viewFlooded with natural lightNeutral finishes
- 75 days
- 7
- 0
Zillow last checked:
Listing updated:
Listed by:
THE AGENCY
Source: TRREB,MLS®#: C13621148 Originating MLS®#: Toronto Regional Real Estate Board
Originating MLS®#: Toronto Regional Real Estate BoardFacts & features
Interior
Bedrooms & bathrooms
- Bedrooms: 1
- Bathrooms: 1
Bedroom
- Level: Main
- Dimensions: 3.23 x 2.89
Den
- Level: Main
- Dimensions: 2.9 x 2.13
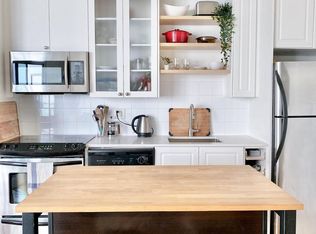
Kitchen
- Level: Main
- Dimensions: 3.81 x 3.05
Living room
- Level: Main
- Dimensions: 2.77 x 3.9
Heating
- Forced Air, Gas
Cooling
- Central Air
Appliances
- Laundry: Ensuite, Laundry Closet
Features
- Primary Bedroom - Main Floor
- Flooring: Carpet Free
- Basement: None
- Has fireplace: No
Interior area
- Living area range: 500-599 null
Video & virtual tour
Property
Parking
- Total spaces: 1
- Parking features: Private, Underground
- Has garage: Yes
Accessibility
- Accessibility features: None
Features
- Exterior features: Open Balcony
- Has view: Yes
- View description: Clear, Downtown, City
Lot
- Features: Clear View, Lake/Pond, Park, Public Transit
- Topography: Flat
Details
- Parcel number: 129890442
Construction
Type & style
- Home type: Apartment
- Property subtype: Apartment
Materials
- Brick, Concrete
- Foundation: Concrete, Other
- Roof: Other
Community & HOA
HOA
- Amenities included: Bike Storage, Concierge, Exercise Room, Indoor Pool, BBQs Allowed, Party Room/Meeting Room
- Services included: Heat Included, Common Elements Included, Building Insurance Included, Water Included, Condo Taxes Included, CAC Included
- HOA fee: C$555 monthly
- HOA name: TSCC
Location
- Region: Toronto
Financial & listing details
- Annual tax amount: C$2,255
- Date on market: 7/30/2026
Price history
Price history is unavailable.
Public tax history
Tax history is unavailable.
Climate risks
Neighborhood: Niagara
Nearby schools
GreatSchools rating
No schools nearby
We couldn't find any schools near this home.
Similar homes
- C$489,9992 bd1 ba-- sqft38 Dan Leckie Way #1605, Toronto, ON M5V 2V6For Sale
 MLS ID #C14027418, RE/MAX PROFESSIONALS INC.. TRREB
 - C$519,0001 bd1 ba-- sqft55 Charles St E #1001, Toronto, ON M4Y 0J1For Sale
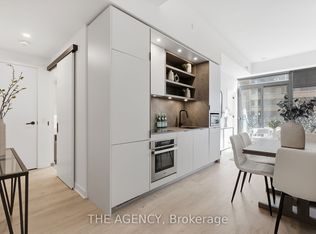 MLS ID #C14027812, THE AGENCY. TRREB
 - C$529,0001 bd1 ba-- sqftBohemian Embassy, Toronto, ON M6J 0A5For Sale
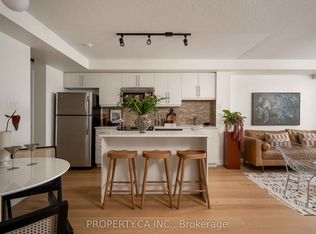 MLS ID #C13871764, PROPERTY.CA INC.. TRREB
 - C$530,0002 bd1 ba-- sqft40 Homewood Ave Condos, Toronto, ON M4Y 2K2For Sale
 MLS ID #C13873366, PROPERTY.CA INC.. TRREB
