Welcome to Harbour View Estates-where downtown living comes with a serious view! Perched high above the city with stunning lake views and natural light pouring in, this spacious 1-bedroom + den offers the kind of lifestyle people move downtown for. The versatile den with french doors can easily moonlight as a second bedroom, home office or guest space. Add owned parking and a locker and suddenly condo living feels a whole lot easier. Whip up dinner in the kitchen, entertain friends before a night on King West, kick back on the couch for the game or take a drink out to the balcony and watch the city do its thing below. Morning coffee, sunset cocktails, Netflix nights or dinner with friends-this is not just somewhere you sleep. It's a real lifestyle. A real vibe. Step outside and you're moments from the CN Tower, Rogers Centre, waterfront, The Well, King & Queen West, Scotiabank Arena, Union Station, PATH, Farm Boy, Crumbl, Prince Street Pizza, restaurants, nightlife, parks and transit. You're so close to the action, you may know what happened at the game before the sportscasters do. Inside, enjoy stainless steel appliances, granite countertops and laminate flooring. Maintenance fees include ALL utilities, plus 24-hour concierge/security and access to the incredible 30,000 sq.ft. Super Club with indoor pool, full-size gym, running track, bowling alley, squash courts and more. Nearby are schools, Montessori options, Canoe Landing Community Centre, Toronto Public Library and an 8-acre park, plus quick access to the Gardiner, DVP, Spadina streetcar, YTZ Airport and waterfront trails. Situated so high in the building, it's rumoured you can hear the angels talking. Location. Views. Amenities. Parking. Locker. Pets allowed. This isn't just a condo-it's a vibe. Water You Waiting For.......offer today!!!!
For sale
C$618,888
10 Navy Wharf Ct #3601, Toronto, ON M5V 3V2
2beds
1baths
Apartment
Built in ----
-- sqft lot
$-- Zestimate®
C$--/sqft
C$782/mo HOA
What's special
Stunning lake viewsNatural light pouring inStainless steel appliancesGranite countertopsLaminate flooring
- 1 hour
- 0
- 0
Zillow last checked:
Listing updated:
Listed by:
SUTTON GROUP-ADMIRAL REALTY INC.
Source: TRREB,MLS®#: C13736818 Originating MLS®#: Toronto Regional Real Estate Board
Originating MLS®#: Toronto Regional Real Estate BoardFacts & features
Interior
Bedrooms & bathrooms
- Bedrooms: 2
- Bathrooms: 1
Primary bedroom
- Level: Main
- Dimensions: 3.66 x 3.05
Den
- Level: Main
- Dimensions: 2.56 x 2.13
Dining room
- Level: Main
- Dimensions: 3 x 2.13
Foyer
- Level: Main
- Dimensions: 1.25 x 1.25
Kitchen
- Level: Main
- Dimensions: 2.44 x 2.44
Living room
- Level: Main
- Dimensions: 3.05 x 3.34
Heating
- Forced Air, Gas
Cooling
- Central Air
Appliances
- Laundry: In-Suite Laundry
Features
- None
- Basement: None
- Has fireplace: No
Interior area
- Living area range: 600-699 null
Video & virtual tour
Property
Parking
- Total spaces: 1
- Parking features: Underground
- Has garage: Yes
Accessibility
- Accessibility features: None
Features
- Exterior features: Open Balcony
- Has view: Yes
- View description: City, Downtown, Lake, Panoramic, Skyline, Water
- Has water view: Yes
- Water view: Lake,Water,Direct
- Waterfront features: WaterfrontCommunity, Lake
- Body of water: Lake Ontario
Lot
- Features: Clear View, Hospital, Lake/Pond, Marina, Park, Public Transit
Details
- Parcel number: 126940432
Construction
Type & style
- Home type: Apartment
- Property subtype: Apartment
Materials
- Brick
Community & HOA
Community
- Security: Concierge/Security, Smoke Detector(s)
HOA
- Amenities included: BBQs Allowed, Gym, Indoor Pool, Sauna, Squash/Racquet Court, Rooftop Deck/Garden
- Services included: Heat Included, Hydro Included, Water Included, CAC Included, Common Elements Included, Building Insurance Included, Parking Included
- HOA fee: C$782 monthly
- HOA name: TSCC
Location
- Region: Toronto
Financial & listing details
- Annual tax amount: C$2,775
- Date on market: 9/2/2026
Price history
Price history is unavailable.
Public tax history
Tax history is unavailable.
Climate risks
Neighborhood: Waterfront Communities
Nearby schools
GreatSchools rating
No schools nearby
We couldn't find any schools near this home.


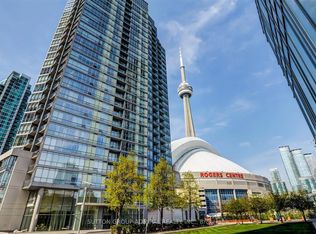

Similar homes
- C$599,9992 bd1 ba-- sqft21 Iceboat Ter #4011, Toronto, ON M5V 4A9For Sale
 MLS ID #C13714206, RIGHT AT HOME REALTY INC.. TRREB
 - C$629,9002 bd2 ba-- sqft438 King St W #720, Toronto, ON M5V 3T9For Sale
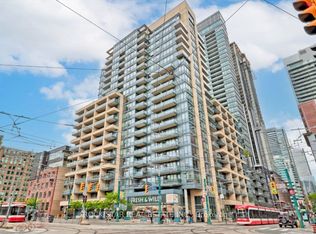 MLS ID #C13467072, ROCK STAR REAL ESTATE INC.. TRREB
 - C$589,0002 bd1 ba-- sqftMatrix, Toronto, ON M5V 3R7For Sale
 MLS ID #C13220112, ROYAL LEPAGE SIGNATURE REALTY. TRREB
 - C$569,8002 bd2 ba-- sqft199 Richmond St W Unit 418, Toronto, ON M5V 0H4For Sale
 MLS ID #C13647154, HOMELIFE LANDMARK REALTY INC.. TRREB
