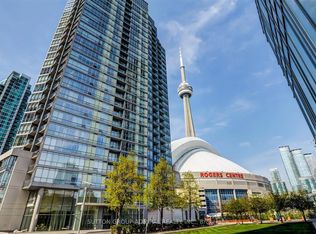
Welcome to Harbour View Estates! This bright and sun filled, west facing 648Sqft 1 Bedroom + Den (can be used as a 2nd bedroom or office), sits high on the 39th floor, just three floors below the penthouse, offering a large and spacious layout perfect for living and entertaining. The unit has been beautifully transformed, featuring a fully renovated kitchen with stone countertops, double sink, breakfast bar, stainless steel appliances, new flooring, smooth ceilings and updated contemporary light fixtures. The primary bedroom is quite spacious, boasting a large double closet and a bright window with sunny western exposure of the Lake. The separate, den can easily serve as a second bedroom, home office or nursery. This property comes with one parking spot and a locker, Monthly maintenance fee covers all utilities like water, hydro, heat, cooling and gas alongside exclusive access to the legendary 30,000Sqft "Super Club", an unparalleled facility featuring tennis, basketball, volleyball, squash, an indoor pool, a running track, bowling, yoga, a fitness center and a sauna. Perfectly situated in the heart of downtown Toronto. You are steps from the Rogers Centre, CN Tower, Financial District, Union Station(Go Station/Subway Station), Chinatown, restaurants, groceries, schools, libraries with minutes away access to the QEW, Lakeshore Blvd and the DVP.
Under contract
C$608,000
10 Navy Wharf Ct #3902, Toronto, ON M5V 3V2
2beds
1baths
Apartment
Built in ----
-- sqft lot
$-- Zestimate®
C$--/sqft
C$764/mo HOA
What's special
Bright and sun filledLarge and spacious layoutFully renovated kitchenStone countertopsDouble sinkBreakfast barStainless steel appliances
- 37 days |
- 11 |
- 1 |
Zillow last checked:
Listing updated:
Listed by:
CENTURY 21 ATRIA REALTY INC.
Source: TRREB,MLS®#: C13490280 Originating MLS®#: Toronto Regional Real Estate Board
Originating MLS®#: Toronto Regional Real Estate BoardFacts & features
Interior
Bedrooms & bathrooms
- Bedrooms: 2
- Bathrooms: 1
Primary bedroom
- Description: Primary Bedroom
- Level: Main
- Area: 10.08 Square Meters
- Area source: Other
- Dimensions: 3.44 x 2.93
Den
- Description: Den
- Level: Main
- Area: 3.92 Square Meters
- Area source: Other
- Dimensions: 2.01 x 1.95
Dining room
- Description: Dining Room
- Level: Main
- Area: 19.5 Square Meters
- Area source: Other
- Dimensions: 5.67 x 3.44
Kitchen
- Description: Kitchen
- Level: Main
- Area: 4.9 Square Meters
- Area source: Other
- Dimensions: 2.44 x 2.01
Living room
- Description: Living Room
- Level: Main
- Area: 19.5 Square Meters
- Area source: Other
- Dimensions: 5.67 x 3.44
Heating
- Forced Air, Gas
Cooling
- Central Air
Appliances
- Laundry: Ensuite
Features
- Flooring: Carpet Free
- Basement: None
- Has fireplace: No
Interior area
- Living area range: 600-699 null
Property
Parking
- Total spaces: 1
- Parking features: Private
- Has attached garage: Yes
Features
- Exterior features: Open Balcony
Details
- Parcel number: 126940466
Construction
Type & style
- Home type: Apartment
- Property subtype: Apartment
- Attached to another structure: Yes
Materials
- Concrete
Community & HOA
Community
- Security: Alarm System
HOA
- Amenities included: Gym, Indoor Pool, Squash/Racquet Court, Visitor Parking, Concierge, Club House
- Services included: CAC Included, Common Elements Included, Heat Included, Hydro Included, Building Insurance Included, Parking Included, Water Included
- HOA fee: C$764 monthly
- HOA name: TSCC
Location
- Region: Toronto
Financial & listing details
- Annual tax amount: C$2,825
- Date on market: 6/25/2026
CENTURY 21 ATRIA REALTY INC.
CENTURY 21 ATRIA REALTY INC.
By pressing Contact Agent, you agree that the real estate professional identified above may call/text you about your search, which may involve use of automated means and pre-recorded/artificial voices. You don't need to consent as a condition of buying any property, goods, or services. Message/data rates may apply. You also agree to our Terms of Use. Zillow does not endorse any real estate professionals. We may share information about your recent and future site activity with your agent to help them understand what you're looking for in a home.
Price history
Price history is unavailable.
Public tax history
Tax history is unavailable.
Climate risks
Neighborhood: Waterfront Communities
Nearby schools
GreatSchools rating
No schools nearby
We couldn't find any schools near this home.
- C$620,0002 bd1 ba-- sqft10 Navy Wharf Ct #1008, Toronto, ON M5V3V2For Sale

- C$--2 bd2 ba1.2k sqft10 Navy Wharf Ct #2504, Toronto, ON M5V3V2Off Market
- C$549,0001 bd1 ba-- sqft10 Navy Wharf Ct #1705, Toronto, ON M5V3V2For Sale

- C$609,9002 bd1 ba-- sqft10 Navy Wharf Ct #2107, Toronto, ON M5V3V2For Sale

- C$2,8002 bd1 ba-- sqft10 Navy Wharf Ct UNIT 2708, Toronto, ON M5V3V2For Rent
- C$20,2503 bd2 ba-- sqft10 NW Navy Wharf Ct #PENTHOUSE 02, Toronto, ON M5V3V2For Rent
- C$640,0002 bd1 ba-- sqft10 Navy Wharf Ct #3508, Toronto, ON M5V3V2For Sale
- C$--1 bd1 ba650 sqft10 Navy Wharf Ct #1907, Toronto, ON M5V3V2Off Market
Similar homes
- C$575,0002 bd2 ba-- sqft170 Sumach St #907, Toronto, ON M5A 0C3For Sale
 MLS ID #C13616320, SUTTON GROUP-ADMIRAL REALTY INC.. TRREB
 - C$610,0002 bd2 ba-- sqftWest Harbour City, Toronto, ON M5V 1A8For Sale
 MLS ID #C13180276, RIGHT AT HOME REALTY INC.. TRREB
 - C$539,9002 bd1 ba-- sqft361 Front St W #1501, Toronto, ON M5V 3R5For Sale
 MLS ID #C13555472, KELLER WILLIAMS REFERRED URBAN REALTY. TRREB
 - C$635,0002 bd1 ba-- sqftDNA Condos, Toronto, ON M6K 3M8For Sale
 MLS ID #C13603088, RE/MAX REALTRON REALTY INC.. TRREB
 - C$620,0002 bd1 ba-- sqft215 Fort York Blvd #2601, Toronto, ON M5V 4A2For SaleMLS ID #C13155882, SUTTON GROUP-ADMIRAL REALTY INC.. TRREB
- C$529,9002 bd1 ba-- sqftLiberty Market Tower, Toronto, ON M6K 1A7For SaleMLS ID #C13609384, CENTURY 21 LEADING EDGE REALTY INC.. TRREB
- C$559,9002 bd1 ba-- sqft20 Bruyeres Mews #727, Toronto, ON M5V 0G8For SaleMLS ID #C13418210, RE/MAX REALTRON JIM MO REALTY. TRREB
- C$662,5002 bd2 ba-- sqft126 Simcoe St #607, Toronto, ON M5H 4E6For SaleMLS ID #C13559702, UPPERSIDE REAL ESTATE LIMITED. TRREB
- C$619,9992 bd1 ba-- sqft28 Wellesley St E Unit 3302, Toronto, ON M4Y 0C4For SaleMLS ID #C13518180, RE/MAX REAL ESTATE CENTRE INC.. TRREB
- C$689,9002 bd2 ba-- sqftWaterclub 2, Toronto, ON M5J 2Y5For SaleMLS ID #C13523760, RE/MAX ALL-STARS REALTY INC.. TRREB
- C$499,0002 bd1 ba-- sqft47 Mutual St #2808, Toronto, ON M5B 2A9For SaleMLS ID #C13616504, DREAM HOME REALTY INC.. TRREB
- C$686,0002 bd2 ba-- sqft21 Nelson St #302, Toronto, ON M5V 3H9For SaleMLS ID #C13170816, ROYAL LEPAGE TERREQUITY SW REALTY. TRREB
- C$589,0002 bd2 ba-- sqft35 Hayden St #1201, Toronto, ON M4Y 3C3For SaleMLS ID #C13576800, RE/MAX CROSSROADS REALTY INC.. TRREB
- C$715,0002 bd2 ba-- sqft575 Bloor St E #3308, Toronto, ON M4W 0B2For SaleMLS ID #C13616440, CENTURY 21 ATRIA REALTY INC.. TRREB
- C$649,0002 bd2 ba-- sqft4955 Yonge St #1609, Toronto, ON M2N 5N6For SaleMLS ID #C13624374, RE/MAX ALL-STARS REALTY INC.. TRREB
- C$559,0002 bd1 ba-- sqft130 River St #901, Toronto, ON M5A 0R8For SaleMLS ID #C13497726, RE/MAX REALTRON REALTY INC.. TRREB
- C$748,0002 bd2 ba-- sqft15 Bruyeres Mews #1008, Toronto, ON M5V 0A7For SaleMLS ID #C13166566, RE/MAX REALTRON REALTY INC.. TRREB
- C$599,9002 bd1 ba-- sqftThe 500 Condos & Lofts, Toronto, ON M4X 1L1For SaleMLS ID #C12889252, REMAX YOUR COMMUNITY REALTY. TRREB
- C$474,8002 bd1 ba-- sqft600 Fleet St #1601, Toronto, ON M5V 1B7For SaleMLS ID #C13228726, RE/MAX NIAGARA REALTY LTD, BROKERAGE. TRREB
- C$598,0001 bd1 ba-- sqft75 Saint Nicholas St Unit 3208, Toronto, ON M4Y 0A5For SaleMLS ID #C13235612, RE/MAX REALTRON REALTY INC.. TRREB
