Enjoy bright Lake views during the day and beautiful sunsets the evening from your 35th floor balcony of this Southeast facing unit. Be the first to use your new Stainless Steel Frigidaire kitchen appliances. (Gas range, microwave, French door fridge, and a one-year-old new 3 rack Bosch Dishwasher for the cutlery) in a highly functional 665 Sqft layout that delivers an 11X 9 bedroom and a den that can fit a bed. Freshly painted walls, doors and trims. Four elevators serving all floors means rarely waiting. Great Investment- Maintenance fees include All utilities: Hydro, Water, Heat and cooling. Great value building and well managed 24/7 Concierge to receive your packages. Enviable level of amenities at the super- club (Indoor pool, Gymnasium, Indoor track, Weight room, Bowling alley, Party room+++ Pubs, Restaurants, Groceries, Financial and Entertainment district, hospitals and day care all close by. Base of the building incredible access to the Jays game and concerts. Spadina streetcar stops next door to take you to Union Station. Prime location to access the Gardiner Expressway. Live Downtown and work elsewhere.
For sale
C$640,000
10 Navy Wharf Ct #3508, Toronto, ON M5V 3V2
2beds
1baths
Apartment
Built in ----
-- sqft lot
$-- Zestimate®
C$--/sqft
C$783/mo HOA
What's special
Bright lake viewsBeautiful sunsetsSoutheast facing unitGas rangeFrench door fridge
- 9 days |
- 7 |
- 0 |
Zillow last checked:
Listing updated:
Listed by:
HOMELIFE CLASSIC REALTY INC.
Source: TRREB,MLS®#: C13624514 Originating MLS®#: Toronto Regional Real Estate Board
Originating MLS®#: Toronto Regional Real Estate BoardFacts & features
Interior
Bedrooms & bathrooms
- Bedrooms: 2
- Bathrooms: 1
Primary bedroom
- Level: Flat
- Dimensions: 3.37 x 3.02
Den
- Level: Flat
- Dimensions: 2.59 x 2.05
Dining room
- Level: Flat
- Dimensions: 3.37 x 3.02
Kitchen
- Level: Flat
- Dimensions: 3.73 x 2.38
Living room
- Level: Flat
- Dimensions: 2.33 x 3.27
Heating
- Forced Air, Gas
Cooling
- Central Air
Appliances
- Laundry: Ensuite
Features
- Primary Bedroom - Main Floor
- Flooring: Carpet Free
- Basement: None
- Has fireplace: No
Interior area
- Living area range: 600-699 null
Property
Parking
- Total spaces: 1
- Parking features: Underground
- Has garage: Yes
Features
- Exterior features: Open Balcony
- Has view: Yes
- View description: Downtown, Lake, Skyline
- Has water view: Yes
- Water view: Lake
Lot
- Features: Clear View, Hospital, Lake Access, Public Transit
Details
- Parcel number: 126940427
- Other equipment: Intercom
Construction
Type & style
- Home type: Apartment
- Property subtype: Apartment
Materials
- Concrete
Community & HOA
Community
- Security: Concierge/Security
HOA
- Amenities included: Exercise Room, Game Room, Guest Suites, Gym, Indoor Pool, Party Room/Meeting Room
- Services included: Heat Included, Common Elements Included, Hydro Included, Water Included, CAC Included, Building Insurance Included, Parking Included
- HOA fee: C$783 monthly
- HOA name: TSCC
Location
- Region: Toronto
Financial & listing details
- Annual tax amount: C$2,839
- Date on market: 7/31/2026
H
HOMELIFE CLASSIC REALTY INC.
By pressing Contact Agent, you agree that the real estate professional identified above may call/text you about your search, which may involve use of automated means and pre-recorded/artificial voices. You don't need to consent as a condition of buying any property, goods, or services. Message/data rates may apply. You also agree to our Terms of Use. Zillow does not endorse any real estate professionals. We may share information about your recent and future site activity with your agent to help them understand what you're looking for in a home.
Price history
Price history is unavailable.
Public tax history
Tax history is unavailable.
Climate risks
Neighborhood: Waterfront Communities
Nearby schools
GreatSchools rating
No schools nearby
We couldn't find any schools near this home.
- C$620,0002 bd1 ba-- sqft10 Navy Wharf Ct #1008, Toronto, ON M5V3V2For Sale

- C$--2 bd2 ba1.2k sqft10 Navy Wharf Ct #2504, Toronto, ON M5V3V2Off Market
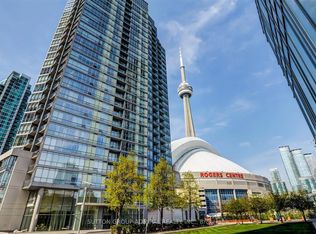
- C$549,0001 bd1 ba-- sqft10 Navy Wharf Ct #1705, Toronto, ON M5V3V2For Sale

- C$609,9002 bd1 ba-- sqft10 Navy Wharf Ct #2107, Toronto, ON M5V3V2For Sale

- C$20,2503 bd2 ba-- sqft10 NW Navy Wharf Ct #PENTHOUSE 02, Toronto, ON M5V3V2For Rent
- C$2,8502 bd1 ba-- sqft10 Navy Wharf Ct #2910, Toronto, ON M5V3V2For Rent
- C$608,0002 bd1 ba-- sqft10 Navy Wharf Ct #3902, Toronto, ON M5V3V2For Sale
- C$--1 bd1 ba650 sqft10 Navy Wharf Ct #1907, Toronto, ON M5V3V2Off Market
Similar homes
- C$584,9002 bd1 ba-- sqft35 Mariner Ter #1801, Toronto, ON M5V 3V9For Sale
 MLS ID #C13647832, RE/MAX ACE REALTY INC.. TRREB
 - C$649,0002 bd1 ba-- sqft1 Market St Unit 914, Toronto, ON M5E 0A2For Sale
 MLS ID #C13653916, ROYAL LEPAGE SIGNATURE REALTY. TRREB
 - C$589,0002 bd1 ba-- sqftMatrix, Toronto, ON M5V 3R7For Sale
 MLS ID #C13220112, ROYAL LEPAGE SIGNATURE REALTY. TRREB
 - C$583,0002 bd1 ba-- sqft98 Lillian St #2316, Toronto, ON M4S 0A5For Sale
 MLS ID #C13649070, SUTTON GROUP-ADMIRAL REALTY INC.. TRREB
 - C$670,0002 bd1 ba-- sqftAxis Condo, Toronto, ON M4Y 0E8For SaleMLS ID #C13439136, KW Living Realty. TRREB
- C$600,0002 bd2 ba-- sqft45 Charles St E #4811, Toronto, ON M4Y 0B8For SaleMLS ID #C13214472, RE/MAX DASH REALTY. TRREB
- C$709,0002 bd1 ba-- sqft56 Annie Craig Dr #704, Toronto, ON M8V 0C8For SaleMLS ID #W13629888, MASTER`S CHOICE REALTY INC.. TRREB
- C$518,0001 bd1 ba-- sqft55 Mercer St #1007, Toronto, ON M5V 1H2For SaleMLS ID #C13567044, RE/MAX PREMIER INC.. TRREB
- C$589,0003 bd2 ba-- sqft160 Flemington Rd #1004, Toronto, ON M6A 0A9For SaleMLS ID #W13629052, RE/MAX ALL-STARS REALTY INC.. TRREB
- C$619,0001 bd1 ba-- sqft15 Richardson St #308, Toronto, ON M5A 4J9For SaleMLS ID #C13460236, ROYAL LEPAGE SIGNATURE REALTY. TRREB
- C$600,0003 bd2 ba-- sqftMonet, Toronto, ON M2N 7K3For SaleMLS ID #C13642994, RE/MAX WEST REALTY INC.. TRREB
- C$810,0003 bd2 ba-- sqft27 Bathurst St #806W, Toronto, ON M5V 0C6For SaleMLS ID #C13456290, RE/MAX DASH REALTY. TRREB
- C$535,0001 bd1 ba-- sqft88 Harbour St #1401, Toronto, ON M5J 0C3For SaleMLS ID #C13517030, RIGHT AT HOME REALTY INC.. TRREB
- C$599,0003 bd2 ba-- sqft121 McMahon Dr #2917, Toronto, ON M2K 0C1For SaleMLS ID #C13619350, CENTURY 21 KENNECT REALTY. TRREB
- C$499,0002 bd1 ba-- sqft16 Harrison Garden Blvd #Lph12, Toronto, ON M2N 2T5For SaleMLS ID #C13633594, CENTURY 21 HERITAGE GROUP LTD.. TRREB
- C$399,0002 bd1 ba-- sqft56 Annie Craig Dr #309, Toronto, ON M8V 0C8For SaleMLS ID #W13650832, ATV REALTY INC. TRREB
- C$578,8001 bd1 ba-- sqft20 Edward St #1202, Toronto, ON M5G 0C5For SaleMLS ID #C13474920, CENTURY 21 NEW CONCEPT. TRREB
- C$450,0001 bd1 ba-- sqft327 King St W #2205, Toronto, ON M5V 1J5For SaleMLS ID #C13428526, ROYAL STAR REALTY INC.. TRREB
- C$769,9002 bd2 ba-- sqft21 Balmuto St #1801, Toronto, ON M4Y 1W4For SaleMLS ID #C13541512, AIMHOME REALTY INC.. TRREB
- C$599,9003 bd2 ba-- sqft3515 Kariya Dr #3207, Mississauga, ON L5B 0C1For SaleMLS ID #W13634556, CENTURY 21 PROPERTY ZONE REALTY INC.. TRREB
