Luxury 2-bedroom corner unit in Axis Condos by Centre Court. Spacious, functional layout with a large northeast-facing balcony and unobstructed city views. Floor-to-ceiling windows wraparound the entire unit, flooding the space with natural light. Modern kitchen with built-in appliances. Both bedrooms feature large windows and double closets. Steps to College subway station, TTC, Loblaws, shops, and a wide selection of restaurants. 99% Score, Walking distance to the U of T TMU. Ideal for any end-users or investors.
For sale
C$670,000
85 Wood St #4212, Toronto, ON M4Y 0E8
2beds
1baths
Apartment
Built in ----
-- sqft lot
$-- Zestimate®
C$--/sqft
C$468/mo HOA
What's special
Spacious functional layoutLarge northeast-facing balconyUnobstructed city views
- 46 days |
- 3 |
- 0 |
Zillow last checked:
Listing updated:
Listed by:
KW Living Realty
Source: TRREB,MLS®#: C13439136 Originating MLS®#: Toronto Regional Real Estate Board
Originating MLS®#: Toronto Regional Real Estate BoardFacts & features
Interior
Bedrooms & bathrooms
- Bedrooms: 2
- Bathrooms: 1
Primary bedroom
- Level: Main
- Dimensions: 0 x 0
Bedroom 2
- Level: Main
- Dimensions: 0 x 0
Dining room
- Level: Main
- Dimensions: 0 x 0
Kitchen
- Level: Main
- Dimensions: 0 x 0
Living room
- Level: Main
- Dimensions: 0 x 0
Heating
- Forced Air, Gas
Cooling
- Central Air
Appliances
- Included: Built-In Oven, Countertop Range
- Laundry: Ensuite
Features
- Flooring: Carpet Free
- Basement: None
- Has fireplace: No
Interior area
- Living area range: 600-699 null
Property
Parking
- Parking features: Underground
- Has garage: Yes
Features
- Exterior features: Open Balcony
- Has view: Yes
- View description: Downtown, City
Lot
- Features: Clear View, Hospital, Public Transit, School
Details
- Parcel number: 767110781
Construction
Type & style
- Home type: Apartment
- Property subtype: Apartment
Materials
- Concrete
Community & HOA
Community
- Security: Alarm System, Concierge/Security, Security Guard, Smoke Detector(s)
HOA
- Amenities included: Bus Ctr (WiFi Bldg), Concierge, Guest Suites, Gym, Media Room, Party Room/Meeting Room
- Services included: Heat Included, Common Elements Included, CAC Included, Building Insurance Included
- HOA fee: C$468 monthly
- HOA name: TSCC
Location
- Region: Toronto
Financial & listing details
- Annual tax amount: C$4,051
- Date on market: 6/12/2026
KW Living Realty
KW Living Realty
By pressing Contact Agent, you agree that the real estate professional identified above may call/text you about your search, which may involve use of automated means and pre-recorded/artificial voices. You don't need to consent as a condition of buying any property, goods, or services. Message/data rates may apply. You also agree to our Terms of Use. Zillow does not endorse any real estate professionals. We may share information about your recent and future site activity with your agent to help them understand what you're looking for in a home.
Price history
Price history is unavailable.
Public tax history
Tax history is unavailable.
Climate risks
Neighborhood: Church
Nearby schools
GreatSchools rating
No schools nearby
We couldn't find any schools near this home.
- C$--3 bd1 ba-- sqft85 Wood St #0, Toronto, ON M4Y0E8Off Market

- C$1,1803 bd1 ba-- sqft85 Wood St #PENTHOUSE 06, Toronto, ON M4Y0E8For Rent

- C$990,0004 bd3 ba-- sqft85 Wood St #TOWNHOUSE 5, Toronto, ON M4Y0E8For Sale
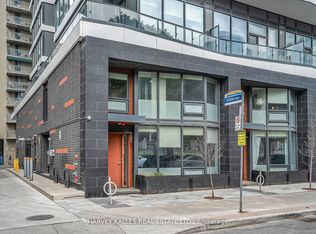
- C$--3 bd1 ba-- sqft85 Wood St #999, Toronto, ON M4Y0E8Off Market

- C$--3 bd1 ba-- sqft85 Wood St #9909, Toronto, ON M4Y0E8Off Market
- C$--3 bd1 ba-- sqft85 Wood St #99999, Toronto, ON M4Y0E8Off Market
- C$--3 bd1 ba80 sqft85 Wood St #61, Toronto, ON M4Y0E8Off Market
- C$--3 bd2 ba80 sqft85 Wood St #23, Toronto, ON M4Y0E8Off Market
- C$--3 bd1 ba80 sqft85 Wood St #62, Toronto, ON M4Y0E8Off Market
Similar homes
- C$750,0003 bd2 ba-- sqft11 Wellesley St W #1008, Toronto, ON M4Y 0G4For Sale
 MLS ID #C13611206, TIMES SQUARE REAL ESTATE SERVICES INC.. TRREB
 - C$689,0002 bd2 ba-- sqft7 Grenville St #3305, Toronto, ON M4Y 0E9For Sale
 MLS ID #C13526444, WEALTHPOWER REAL ESTATE INC.. TRREB
 - C$719,0003 bd2 ba-- sqft89 Church St #4604, Toronto, ON M5C 0B7New Construction
 MLS ID #C13597900, RESIDENTIAL DEVELOPMENT SERVICES INC.. TRREB
 - C$679,0002 bd2 ba-- sqft89 Church St #4806, Toronto, ON M5C 0B7New Construction
 MLS ID #C13538150, RESIDENTIAL DEVELOPMENT SERVICES INC.. TRREB
 - C$724,9993 bd2 ba-- sqft308 Jarvis St #2505, Toronto, ON M5B 0E3For SaleMLS ID #C13206014, RE/MAX REALTY SERVICES INC.. TRREB
- C$600,0002 bd2 ba-- sqft45 Charles St E #4811, Toronto, ON M4Y 0B8For SaleMLS ID #C13214472, RE/MAX DASH REALTY. TRREB
- C$525,0001 bd2 ba-- sqft42 Charles St E #2802, Toronto, ON M4Y 0B7For SaleMLS ID #C13606538, RIGHT AT HOME REALTY INC.. TRREB
- C$680,0002 bd2 ba-- sqft55 Mercer St #3215, Toronto, ON M5V 1H2For SaleMLS ID #C13086612, FIRST CLASS REALTY INC.. TRREB
- C$698,0003 bd2 ba-- sqft70 Princess St #701, Toronto, ON M5A 0X6New ConstructionMLS ID #C13245942, JDL REALTY INC.. TRREB
- C$499,0002 bd2 ba-- sqft319 Jarvis St #3801, Toronto, ON M5B 0C8For SaleMLS ID #C13482238, BAY STREET INTEGRITY REALTY INC.. TRREB
- C$575,0002 bd1 ba-- sqft159 Wellesley St E #406, Toronto, ON M4Y 1J4For SaleMLS ID #C12694316, RE/MAX EXCEL REALTY LTD.. TRREB
- C$599,0002 bd1 ba-- sqftBREAD CONDOS, Toronto, ON M5T 0E5For SaleMLS ID #C13041096, CENTURY 21 GREEN REALTY INC.. TRREB
- C$599,3002 bd1 ba-- sqft38 Iannuzzi St #509, Toronto, ON M5V 0A2For SaleMLS ID #C13568756, EXP REALTY. TRREB
- C$600,0002 bd2 ba-- sqft8 Widmer St #2903, Toronto, ON M5V 0W6For SaleMLS ID #C13468510, AIMHOME REALTY INC.. TRREB
- C$649,9992 bd2 ba-- sqft2369 Danforth Ave #1006, Toronto, ON M4C 0B1For SaleMLS ID #E13209054, SAGE REAL ESTATE LIMITED. TRREB
- C$619,8002 bd1 ba-- sqftSt. Lawrence Condos, Toronto, ON M5A 0K9For SaleMLS ID #C12903812, ROYAL LEPAGE SIGNATURE REALTY. TRREB
- C$750,0002 bd1 ba-- sqft11 Yorkville Ave #4803, Toronto, ON M4W 0B7New ConstructionMLS ID #C13299338, EVERLAND REALTY INC.. TRREB
- C$578,8001 bd1 ba-- sqft20 Edward St #1202, Toronto, ON M5G 0C5For SaleMLS ID #C13474920, CENTURY 21 NEW CONCEPT. TRREB
- C$599,0002 bd1 ba-- sqft88 SCOTT CONDO, Toronto, ON M5E 0A9For SaleMLS ID #C12959348, CENTURY 21 NEW CONCEPT. TRREB
- C$798,0002 bd1 ba-- sqft57 Saint Joseph St #2901, Toronto, ON M5S 0C5For SaleMLS ID #C13140216, ROYAL LEPAGE REAL ESTATE SERVICES SUCCESS TEAM. TRREB
