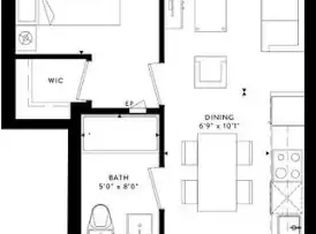
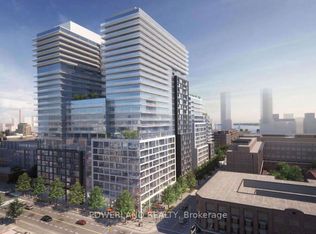
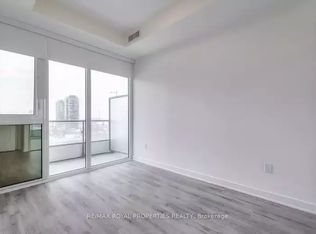
Welcome to Time and Space Condo by Pemberton, ideally located at Front & Sherbourne just steps from the Financial District, Union Station, St. Lawrence Market, and the waterfront. This bright and functional 3-bedrooms, 2-bathroom suite offers approximately 785 sq ft with a perfectly square, open-concept layout that maximizes every inch of space. West-facing exposure brings in abundant natural light and beautiful sunsets. The unit includes 1 parking spot and 1 locker, a rare and valuable combination in downtown Toronto. Residents enjoy top-tier amenities including an infinity-edge pool, rooftop cabanas, BBQ area, theatre room, games room,gym, yoga studio, party room, and more. Exceptional opportunity for both end-users and investors.
New construction
C$698,000
70 Princess St #701, Toronto, ON M5A 0X6
3beds
2baths
Apartment
Built in ----
-- sqft lot
$-- Zestimate®
C$--/sqft
C$698/mo HOA
What's special
Infinity-edge poolRooftop cabanasBbq areaTheatre roomGames roomYoga studioParty room
- 124 days
- 16
- 2
Zillow last checked:
Listing updated:
Listed by:
JDL REALTY INC.
Source: TRREB,MLS®#: C13245942 Originating MLS®#: Toronto Regional Real Estate Board
Originating MLS®#: Toronto Regional Real Estate BoardFacts & features
Interior
Bedrooms & bathrooms
- Bedrooms: 3
- Bathrooms: 2
Primary bedroom
- Level: Main
- Dimensions: 2.84 x 2.9
Bedroom 2
- Level: Main
- Dimensions: 2.18 x 3.33
Bedroom 3
- Level: Main
- Dimensions: 2.08 x 3.23
Dining room
- Level: Main
- Dimensions: 3.43 x 4.67
Kitchen
- Level: Main
- Dimensions: 3.43 x 4.67
Living room
- Level: Main
- Dimensions: 3.43 x 4.67
Heating
- Forced Air, Gas
Cooling
- Central Air
Appliances
- Included: Built-In Oven
- Laundry: Ensuite
Features
- None, Storage Area Lockers
- Flooring: Carpet Free
- Basement: None
- Has fireplace: No
Interior area
- Living area range: 700-799 null
Property
Parking
- Total spaces: 1
- Parking features: Underground, Inside Entrance
- Has garage: Yes
Features
- Patio & porch: Patio
- Exterior features: Controlled Entry, Privacy, Recreational Area, Open Balcony
- Has view: Yes
- View description: City, Downtown, Lake, Panoramic, Skyline, Pool, Water
- Has water view: Yes
- Water view: Lake,Water
Lot
- Features: Public Transit, Hospital, Place Of Worship, Park
Details
- Parcel number: 770902475
Construction
Type & style
- Home type: Apartment
- Property subtype: Apartment
Materials
- Concrete
Condition
- New construction: Yes
Community & HOA
Community
- Security: Concierge/Security, Security Gate
HOA
- Amenities included: Bike Storage, Concierge, Game Room, Gym, Outdoor Pool, Party Room/Meeting Room
- Services included: Heat Included, Common Elements Included, Building Insurance Included, Water Included
- HOA fee: C$698 monthly
- HOA name: TSCC
Location
- Region: Toronto
Financial & listing details
- Annual tax amount: C$3,963
- Date on market: 6/5/2026
Price history
Price history is unavailable.
Public tax history
Tax history is unavailable.
Climate risks
Neighborhood: Waterfront Communities
Nearby schools
GreatSchools rating
No schools nearby
We couldn't find any schools near this home.
Similar homes
- C$800,0003 bd3 ba-- sqft70 Princess St #2003, Toronto, ON M5A 0X6For Sale
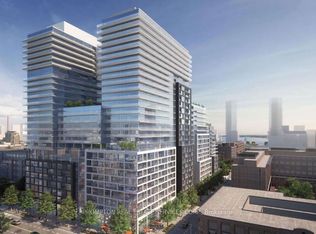 MLS ID #C13788970, PROMPTON REAL ESTATE SERVICES CORP.. TRREB
 - C$658,0002 bd1 ba-- sqftSt. Lawrence Condominiums, Toronto, ON M5A 0K9For Sale
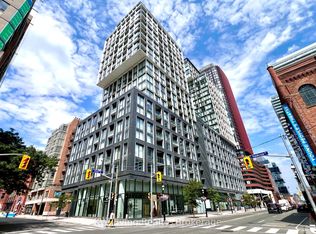 MLS ID #C13658960, KW Living Realty. TRREB
 - C$449,9992 bd1 ba-- sqft70 Princess St #Penthouse 3015, Toronto, ON M5A 0X6For Sale
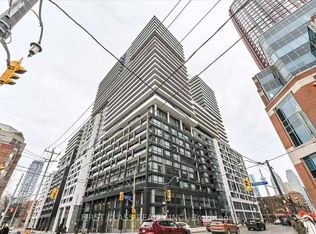 MLS ID #C13748056, FIRST CLASS REALTY INC.. TRREB
 - C$749,0003 bd2 ba-- sqftDragon Condo, Toronto, ON M5T 0A8For Sale
 MLS ID #C13799814, TRADEWORLD REALTY INC. TRREB
