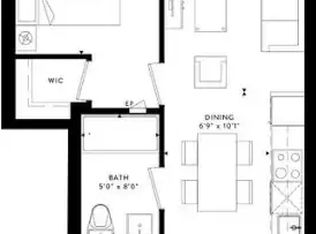
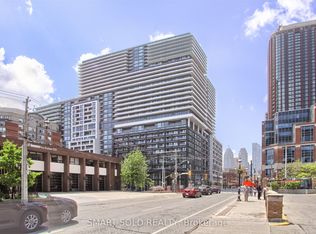
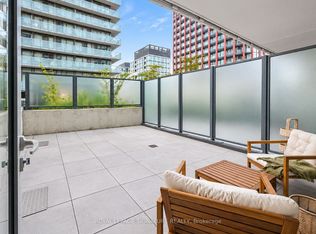
Welcome to 70 Princess Street at the prestigious Time & Space by Pemberton! An exceptional opportunity to own a spacious 3-bedroom suite in the heart of Toronto's vibrant Front Street East and Sherbourne Street neighbourhood. Featuring a functional, well-designed floor plan, 9-foot ceilings, and walkouts to the balcony from both the living room and bedroom, this suite offers comfortable urban living with a desirable north-facing exposure.Enjoy an unbeatable location with everyday conveniences right at your doorstep. Just steps to the iconic St. Lawrence Market, the Distillery District, and Toronto's beautiful waterfront. TTC access is right outside, with convenient access to the Gardiner Expressway in approximately 5 minutes. Experience resort-inspired living with the building's impressive, state-of-the-art amenities, including an infinity-edge pool, rooftop cabanas, beautifully designed outdoor leisure spaces with BBQ areas, a games room, fully equipped Gym, Yoga studio, Party room, and so much more! A fantastic opportunity to enjoy space, convenience, and upscale downtown living in one of Toronto's most sought-after communities! Don't miss this gem!
For sale
C$699,800
70 Princess St #401, Toronto, ON M5A 0X6
3beds
2baths
Apartment
Built in ----
-- sqft lot
$-- Zestimate®
C$--/sqft
C$656/mo HOA
What's special
Functional well-designed floor planNorth-facing exposureInfinity-edge poolRooftop cabanasGames roomFully equipped gymYoga studio
- 5 hours
- 2
- 0
Zillow last checked:
Listing updated:
Listed by:
MAMA, NILUFER D ,
FOREST HILL REAL ESTATE INC.
Source: TRREB,MLS®#: C14165930 Originating MLS®#: Toronto Regional Real Estate Board
Facts & features
Interior
Bedrooms & bathrooms
- Bedrooms: 3
- Bathrooms: 2
Primary bedroom
- Level: Main
- Dimensions: 2.9 x 3.1
Bedroom 2
- Level: Main
- Dimensions: 2.39 x 3.86
Bedroom 3
- Level: Main
- Dimensions: 2.9 x 2.08
Dining room
- Level: Main
- Dimensions: 3.35 x 2.34
Kitchen
- Level: Main
- Dimensions: 3.35 x 2.34
Living room
- Level: Main
- Dimensions: 3 x 3.38
Heating
- Forced Air, Gas
Cooling
- Central Air
Appliances
- Laundry: Ensuite, Main Level
Features
- Flooring: Carpet Free
- Basement: None
- Has fireplace: No
Interior area
- Living area range: 700-799 null
Property
Parking
- Parking features: Garage
- Has garage: Yes
Features
- Exterior features: Landscape Lighting, Open Balcony
- Has view: Yes
- View description: City
Lot
- Features: Hospital, Library, Park, Place Of Worship, Public Transit, School
- Topography: Flat
Details
- Parcel number: 770900515
Construction
Type & style
- Home type: Apartment
- Property subtype: Apartment
Materials
- Concrete
- Foundation: Concrete
Community & HOA
HOA
- Amenities included: Concierge, Game Room, Gym, Outdoor Pool, Party Room/Meeting Room, Rooftop Deck/Garden
- Services included: Heat Included, Water Included, Common Elements Included, Building Insurance Included
- HOA fee: C$656 monthly
- HOA name: TBD
Location
- Region: Toronto
Financial & listing details
- Annual tax amount: C$3,488
- Date on market: 11/10/2026
- Inclusions: Stainless Steel Fridge, Stove, B/I Dishwasher, Microwave *PICTURES ARE TAKEN DURING FIRST OCCUPANCY*
Price history
Price history is unavailable.
Public tax history
Tax history is unavailable.
Climate risks
Neighborhood: Waterfront Communities
Nearby schools
GreatSchools rating
No schools nearby
We couldn't find any schools near this home.

Similar homes
- C$698,0003 bd2 ba-- sqft70 Princess St #701, Toronto, ON M5A 0X6New Construction
 MLS ID #C13245942, JDL REALTY INC.. TRREB
- C$590,0002 bd2 ba-- sqft320 Richmond St E #1115, Toronto, ON M5A 1P9For Sale
 MLS ID #C14162972, SAGE REAL ESTATE LIMITED. TRREB
- C$689,9992 bd2 ba-- sqftAxiom, Toronto, ON M5A 0E7For Sale
 MLS ID #C14113672, ROYAL LEPAGE CERTIFIED REALTY. TRREB
- C$700,0002 bd1 ba-- sqft158 Front St E #813, Toronto, ON M5A 0K9For Sale
 MLS ID #C14088598, HOMELIFE NEW WORLD REALTY INC.. TRREB
