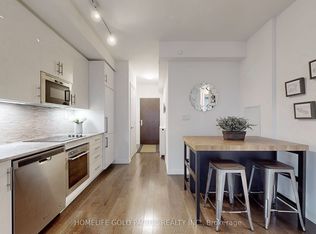
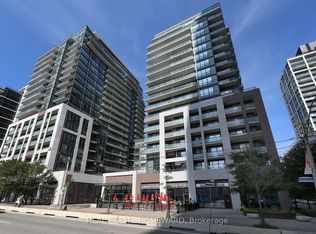
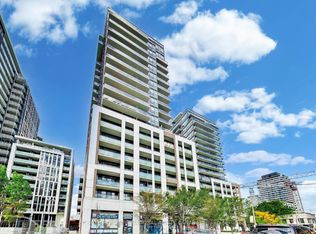
2 Bedroom, 2-washroom; both can shower; one garage one locker; hardwood floors & 9Ft Ceiling Throughout, Floor To Ceiling Window, Modern Open Concept Kitchen W/Quartz Countertop/Backsplash. S/S B/I Appliances. Prime Bedroom W 4-Pieces Ensuite. Spacious Combined Living/Dining Rm Walk-Out To Large Open Balcony. Stunning Main Floor Lobby. Amazing Amenities: 24 Hrs Concierge/Gym/Yoga/Pilates Room/Sauna/Roof Top Terrace W/Bbq/Party Rm. near George Brown College, Close to Ryerson University, University of Toronto, Financial District, Subway Station and so on. Walk Score 99!
For sale
C$599,000
460 Adelaide St E #518, Toronto, ON M5A 0E7
2beds
2baths
Apartment
Built in ----
-- sqft lot
$-- Zestimate®
C$--/sqft
C$710/mo HOA
What's special
Hardwood floorsFloor to ceiling window
- 24 days
- 10
- 0
Zillow last checked:
Listing updated:
Listed by:
SUNSHINE REALTY BROKERAGE INC.
Source: TRREB,MLS®#: C14125452 Originating MLS®#: Toronto Regional Real Estate Board
Facts & features
Interior
Bedrooms & bathrooms
- Bedrooms: 2
- Bathrooms: 2
Primary bedroom
- Level: Flat
- Dimensions: 5.44 x 3.05
Bedroom 2
- Level: Flat
- Dimensions: 2.77 x 2.48
Dining room
- Level: Flat
- Dimensions: 6.7 x 3.44
Kitchen
- Level: Flat
- Dimensions: 6.7 x 3.44
Living room
- Level: Flat
- Dimensions: 6.7 x 3.44
Heating
- Heat Pump, Gas
Cooling
- Central Air
Appliances
- Laundry: Ensuite
Features
- None
- Basement: Other
- Has fireplace: No
Interior area
- Living area range: 700-799 null
Property
Parking
- Total spaces: 1
- Parking features: Underground
- Has garage: Yes
Features
- Exterior features: Open Balcony
Lot
- Features: Public Transit, Level, School, Library
Details
- Parcel number: 767251075
Construction
Type & style
- Home type: Apartment
- Property subtype: Apartment
Materials
- Concrete
Community & HOA
HOA
- Amenities included: Concierge, Gym, Party Room/Meeting Room, Rooftop Deck/Garden
- Services included: Parking Included
- HOA fee: C$710 monthly
- HOA name: TSCC
Location
- Region: Toronto
Financial & listing details
- Annual tax amount: C$3,529
- Date on market: 10/28/2026
Price history
Price history is unavailable.
Public tax history
Tax history is unavailable.
Climate risks
Neighborhood: Moss Park
Nearby schools
GreatSchools rating
No schools nearby
We couldn't find any schools near this home.

Similar homes
- C$484,9992 bd1 ba-- sqft460 Adelaide St E #520, Toronto, ON M5A 0E7For Sale
 MLS ID #C14191956, TRIMAXX REALTY LTD.. TRREB
- C$574,9002 bd2 ba-- sqft50 Power St #925, Toronto, ON M5A 3A6For Sale
 MLS ID #C14184770, RE/MAX COMMUNITY REALTY INC.. TRREB
- C$590,0002 bd2 ba-- sqft320 Richmond St E #1115, Toronto, ON M5A 1P9For Sale
 MLS ID #C14162972, SAGE REAL ESTATE LIMITED. TRREB
- C$689,9992 bd2 ba-- sqftAxiom, Toronto, ON M5A 0E7For Sale
 MLS ID #C14113672, ROYAL LEPAGE CERTIFIED REALTY. TRREB
