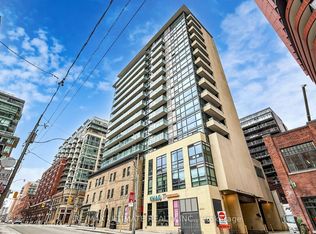
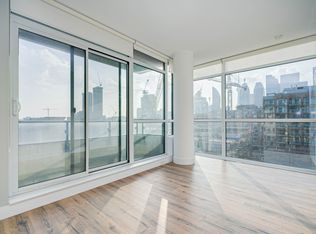
Welcome to boutique living at King+ Condos! This well-kept one-bedroom plus den offers a thoughtfully designed, open-concept layout that maximizes every square foot. The kitchen features generous counter space and a clever retractable dining table, perfect for day-to-day DT Toronto living! Floor-to-ceiling windows fill the unit with natural light, including the primary bedroom. The versatile den offers space for a home office, guest area or media room.Enjoy the best of downtown living, just a short walk from St. Lawrence Market, the Distillery District and Sugar Beach, with restaurants, shops and transit close at hand. A wonderful opportunity to own in one of Toronto's most vibrant neighbourhoods!
For sale
C$549,000
39 Sherbourne St #908, Toronto, ON M5A 0L8
2beds
1baths
Apartment
Built in ----
-- sqft lot
$-- Zestimate®
C$--/sqft
C$733/mo HOA
What's special
Well-kept one-bedroom plus denThoughtfully designed open-concept layoutGenerous counter spaceClever retractable dining table
- 2 days
- 1
- 0
Zillow last checked:
Listing updated:
Listed by:
ROYAL LEPAGE SIGNATURE REALTY
Source: TRREB,MLS®#: C14111062 Originating MLS®#: Toronto Regional Real Estate Board
Facts & features
Interior
Bedrooms & bathrooms
- Bedrooms: 2
- Bathrooms: 1
Primary bedroom
- Level: Flat
- Dimensions: 2.8 x 3.17
Den
- Level: Flat
- Dimensions: 2.9 x 247
Kitchen
- Level: Flat
- Dimensions: 2.41 x 2.33
Living room
- Level: Flat
- Dimensions: 2.41 x 2.33
Heating
- Forced Air, Gas
Cooling
- Central Air
Appliances
- Laundry: In-Suite Laundry
Features
- None
- Basement: None
- Has fireplace: No
Interior area
- Living area range: 600-699 null
Video & virtual tour
Property
Parking
- Total spaces: 1
- Parking features: Underground
- Has garage: Yes
Features
- Exterior features: Open Balcony
Details
- Parcel number: 0
Construction
Type & style
- Home type: Apartment
- Property subtype: Apartment
Materials
- Brick, Concrete
Community & HOA
HOA
- Amenities included: Concierge, Guest Suites, Gym, Party Room/Meeting Room
- Services included: Heat Included, Water Included, CAC Included, Common Elements Included, Building Insurance Included, Parking Included
- HOA fee: C$733 monthly
- HOA name: TSCC
Location
- Region: Toronto
Financial & listing details
- Annual tax amount: C$3,406
- Date on market: 10/23/2026
Price history
Price history is unavailable.
Public tax history
Tax history is unavailable.
Climate risks
Neighborhood: Moss Park
Nearby schools
GreatSchools rating
No schools nearby
We couldn't find any schools near this home.

Similar homes
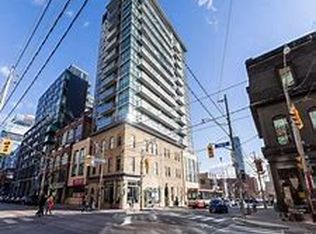
- C$538,8002 bd2 ba-- sqft60 Princess St #1018, Toronto, ON M5A 2C7For Sale
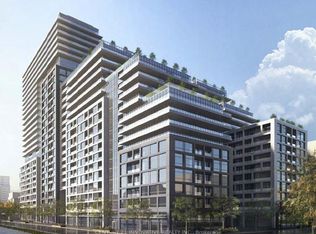 MLS ID #C14109740, RAZA, AHSAN . TRREB
- C$520,0002 bd2 ba-- sqft60 Princess St #1721, Toronto, ON M5A 2C7For Sale
 MLS ID #C14112112, RIGHT AT HOME REALTY INC.. TRREB
- C$549,9002 bd1 ba-- sqftBauhaus, Toronto, ON M5A 1K4For Sale
 MLS ID #C14107162, BRAD J. LAMB REALTY 2016 INC.. TRREB
- C$574,9002 bd2 ba-- sqftPost House Condos, Toronto, ON M5A 0L4For Sale
 MLS ID #C14099270, SOTHEBY'S INTERNATIONAL REALTY CANADA. TRREB
