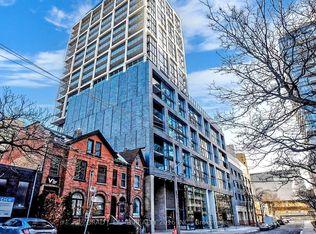
Lofty Goals? Allow us to introduce you to a beauty Queen on King. Welcome to Abbey Lane Lofts, a quiet, boutique, 29-unit (pet-friendly) building located just steps from the St. Lawrence Market and some of the best shopping and dining in the 6ix. Unit 402 is one of only a few 2-storey layouts with a large private terrace, featuring palatial ceilings and soaring floor to ceiling loft windows to let in the natural light. Approximately 1100 sq ft of refined living space and a 100 sq ft terrace with the most coveted, private, North facing view in the building, screams to be entertained in. This Queen recently got a facelift with an upgraded kitchen, new paint throughout and new carpet. We love a versatile layout and this one allows a buyer to have OPTIONS. This 1 bedroom plus den could easily convert to 2 full bedrooms with large closets and the primary bedroom, which easily fits a king bed and room to spare for a Peloton (or honestly, a small yoga class) could be used as a living room, allowing for a huge, dining and office area on the main floor. Other remarkable features include: exposed ductwork, concrete walls, walk-in closet with organizers, a crawlspace in the powder room, gas line for a BBQ and water tap for your dream garden. The modern kitchen is insta-worthy and perfectly equipped with a gas stove for the home chefs, while the lighting throughout the home would make any photographer drool. 402 strikes a very rare balance between homey and impressive. Top 3 Reasons to Fall in Love: The Neighbourhood: Finding a quiet building in one of the most bustling neighbourhoods in Toronto is rare. Here, you are steps from transit, close to main driving arteries, some of the best shops and eats around. The Layout: The high ceilings of a loft, combined with the privacy of a house! 2-storey living is versatile and always makes a space feel larger. The Details: Real wood floors, modern quartz counters, exposed ducts, concrete walls and outdoor space ... Need we say more?
For sale
C$949,000
261 King St E #402, Toronto, ON M5A 4T6
2beds
2baths
Apartment
Built in ----
-- sqft lot
$-- Zestimate®
C$--/sqft
C$1,359/mo HOA
What's special
Large private terracePalatial ceilingsUpgraded kitchenNew paint throughoutNew carpetVersatile layoutLarge closets
- 16 days |
- 40 |
- 4 |
Zillow last checked:
Listing updated:
Listed by:
SAGE REAL ESTATE LIMITED
Source: TRREB,MLS®#: C13632402 Originating MLS®#: Toronto Regional Real Estate Board
Originating MLS®#: Toronto Regional Real Estate BoardFacts & features
Interior
Bedrooms & bathrooms
- Bedrooms: 2
- Bathrooms: 2
Primary bedroom
- Level: Second
- Dimensions: 4.66 x 4.88
Bathroom
- Level: Main
- Dimensions: 2.04 x 1.83
Bathroom
- Level: Second
- Dimensions: 4.48 x 1.92
Den
- Level: Second
- Dimensions: 2.68 x 3.63
Foyer
- Level: Main
- Dimensions: 2.26 x 2.04
Kitchen
- Level: Main
- Dimensions: 2.87 x 2.47
Living room
- Level: Main
- Dimensions: 4.65 x 3.93
Other
- Level: Second
- Dimensions: 1.92 x 1.25
Other
- Level: Main
- Dimensions: 4.65 x 1.92
Heating
- Forced Air, Gas
Cooling
- Central Air
Appliances
- Laundry: Ensuite
Features
- None
- Basement: None
- Has fireplace: No
Interior area
- Living area range: 1000-1199 null
Video & virtual tour
Property
Parking
- Total spaces: 1
- Parking features: Underground
- Has garage: Yes
Features
- Exterior features: Terrace Balcony
- Has view: Yes
- View description: City
Lot
- Features: Hospital, Park, Place Of Worship, Public Transit, Terraced
Details
- Parcel number: 125030039
Construction
Type & style
- Home type: Apartment
- Property subtype: Apartment
Materials
- Brick
Community & HOA
HOA
- Amenities included: BBQs Allowed, Elevator, Visitor Parking
- Services included: Common Elements Included, Parking Included, Building Insurance Included, Water Included
- HOA fee: C$1,359 monthly
- HOA name: TSCP
Location
- Region: Toronto
Financial & listing details
- Annual tax amount: C$4,665
- Date on market: 8/4/2026
Price history
Price history is unavailable.
Public tax history
Tax history is unavailable.
Climate risks
Neighborhood: Moss Park
Nearby schools
GreatSchools rating
No schools nearby
We couldn't find any schools near this home.
- C$1,8001 bd1 ba-- sqft39 Sherbourne St UNIT 306, Toronto, ON M5A0L8For Rent
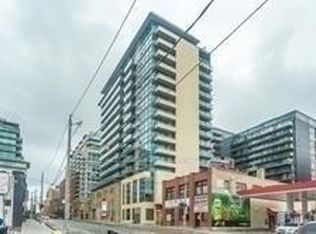
- C$2,2001 bd1 ba650 sqft39 Sherbourne St #909, Toronto, ON M5A0L8For Rent

- C$2,5502 bd1 ba-- sqft39 Sherbourne St #1004, Toronto, ON M5A0L8For Rent

- C$2,1501 bd1 ba-- sqft39 Sherbourne St #401, Toronto, ON M5A0L8For Rent
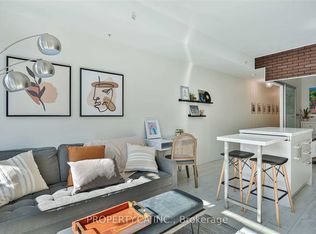
- C$399,0001 bd1 ba-- sqft39 Sherbourne St #501, Toronto, ON M5A0L8For Sale
- C$2,1001 bd1 ba-- sqft39 Sherbourne St #901, Toronto, ON M5A0L8For Rent
- C$788,0002 bd2 ba-- sqft39 Sherbourne St #703, Toronto, ON M5A0L8For Sale
- C$--1 bd1 ba650 sqft39 Sherbourne St #1108, Toronto, ON M5A0L8Off Market
Similar homes
- C$899,0002 bd2 ba-- sqftImperial Lofts, Toronto, ON M5A 2R1For Sale
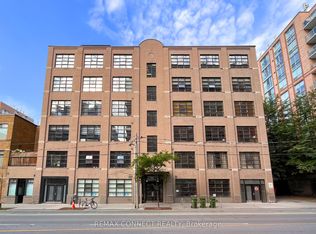 MLS ID #C13658404, REMAX CONNECT REALTY. TRREB
 - C$819,0002 bd2 ba-- sqft549 King St E Unit 310, Toronto, ON M5A 1M4For Sale
 MLS ID #C13694022, REAL ESTATE HOMEWARD. TRREB
 - C$888,0002 bd2 ba-- sqft32 Trolley Cres #702, Toronto, ON M5A 0E8For Sale
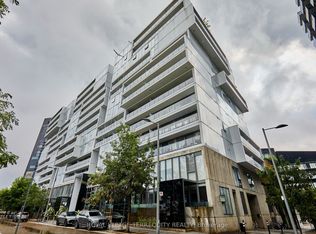 MLS ID #C13677100, ROYAL LEPAGE TERREQUITY REALTY. TRREB
 - C$929,9002 bd2 ba-- sqft55 Ontario St #521, Toronto, ON M5A 0T8New Construction
 MLS ID #C13156934, BRAD J. LAMB REALTY 2016 INC.. TRREB
 - C$998,0002 bd2 ba-- sqft287 Richmond St E #304, Toronto, ON M5A 1P2For SaleMLS ID #C13177602, HARVEY KALLES REAL ESTATE LTD.. TRREB
- C$899,9992 bd2 ba-- sqft50 Camden St #704, Toronto, ON M5V 3N1For SaleMLS ID #C13648966, ROYAL LEPAGE TERREQUITY REALTY. TRREB
- C$950,0003 bd2 ba-- sqft55 Shirley St, Toronto, ON M6K 1T2For SaleMLS ID #C13694078, CENTURY 21 REGAL REALTY INC.. TRREB
- C$850,0002 bd2 ba-- sqft83 Redpath Ave #704, Toronto, ON M4S 0A2For SaleMLS ID #C13686942, ROYAL LEPAGE REAL ESTATE SERVICES HEAPS ESTRIN TEAM. TRREB
- C$1,049,9003 bd2 ba-- sqftThe Merchandise Lofts, Toronto, ON M5B 2P7For SaleMLS ID #C13500482, SAGE REAL ESTATE LIMITED. TRREB
- C$970,0001 bd2 ba-- sqft1 Scott St #203, Toronto, ON M5E 1A1For SaleMLS ID #C13472130, INSIDER REALTY. TRREB
- C$889,9002 bd2 ba-- sqft55 Ontario St #509, Toronto, ON M5A 2V8For SaleMLS ID #C13156724, BRAD J. LAMB REALTY 2016 INC.. TRREB
- C$899,0002 bd2 ba-- sqft533 Richmond, Toronto, ON M5V 3Y1For SaleMLS ID #C13530312, REAL ESTATE HOMEWARD. TRREB
- C$879,9992 bd2 ba-- sqft88 Broadway Ave Unit 812, Toronto, ON M4P 0A5For SaleMLS ID #C13675180, RIGHT AT HOME REALTY INC.. TRREB
- C$1,049,0002 bd2 ba-- sqftDNA North Tower, Toronto, ON M6K 3M8For SaleMLS ID #C13656624, BOSLEY - TORONTO REALTY GROUP INC.. TRREB
- C$875,0003 bd2 ba-- sqftThe Merchandise Lofts, Toronto, ON M5B 2P7For SaleMLS ID #C13168928, CENTURY 21 ATRIA REALTY INC.. TRREB
- C$949,0003 bd2 ba-- sqft130 Saint David St, Toronto, ON M5A 0R1For SaleMLS ID #C13528940, RE/MAX HALLMARK REALTY LTD.. TRREB
- C$950,0002 bd1 ba-- sqft20 Stewart St #103, Toronto, ON M5V 1H6For SaleMLS ID #C13160988, KELLER WILLIAMS REFERRED URBAN REALTY. TRREB
- C$895,0001 bd1 ba-- sqft68 Broadview Ave #326, Toronto, ON M4M 2E6For SaleMLS ID #E13636726, ROYAL LEPAGE REAL ESTATE SERVICES LTD.. TRREB
- C$525,0002 bd1 ba-- sqft333 Adelaide St E #728, Toronto, ON M5A 4T4For SaleMLS ID #C13650998, RE/MAX HALLMARK REALTY LTD.. TRREB
- C$1,095,0002 bd2 ba-- sqftGlas Condominium And Lofts, Toronto, ON M5V 2J5For SaleMLS ID #C13664060, CHESTNUT PARK REAL ESTATE LIMITED. TRREB
