Welcome to 68 Broadview Ave, one of the most sought-after loft buildings in the east end. Experience authentic hard-loft living where industrial character meets sophisticated modern design. This beautifully renovated 960 Sq.ft. loft showcases exposed ductwork, steel beams, cedar ceilings, concrete floors, track lighting and two full exposed-brick feature walls. Expansive warehouse-style windows flood the open-concept interior with natural light while offering peaceful views of the landscaped courtyard. A chef-inspired kitchen featuring custom finishes, premium Caesarstone quartz countertops, a full-height backsplash with under-cabinet lighting and a dramatic waterfall island with seating for four. A Bertazzoni appliance package with induction cooktop, contemporary designer hardware and upgraded fixtures complete the space. Wait there's more...Additional highlights include custom built-in storage and closets in the front entry and primary bedroom, window coverings with remote control, new Buster & Punch light switches and electrical outlets throughout, an LG Wash Tower stacked laundry. A truly distinctive loft offering exceptional style, thoughtful functionality and authentic architectural character. The rooftop party room offers incredible city & lake views and also enjoy the benefits of 24hr concierge services. Steps from the building you can hop on the street car for a quick commute downtown and minutes to the developing east end subway extension. Includes one underground parking spot steps to the entrance with bike rack and locker! The best of Queen St. East and the perfect place to call home.
For sale
C$895,000
68 Broadview Ave #326, Toronto, ON M4M 2E6
1beds
1baths
Apartment
Built in ----
-- sqft lot
$-- Zestimate®
C$--/sqft
C$867/mo HOA
What's special
Authentic hard-loft livingExposed ductworkSteel beamsCedar ceilingsTrack lightingExpansive warehouse-style windowsNatural light
- 3 days |
- 2 |
- 0 |
Zillow last checked:
Listing updated:
Listed by:
ROYAL LEPAGE REAL ESTATE SERVICES LTD.
Source: TRREB,MLS®#: E13636726 Originating MLS®#: Toronto Regional Real Estate Board
Originating MLS®#: Toronto Regional Real Estate BoardFacts & features
Interior
Bedrooms & bathrooms
- Bedrooms: 1
- Bathrooms: 1
Primary bedroom
- Level: Main
- Dimensions: 3.42 x 6.63
Dining room
- Level: Main
- Dimensions: 4.48 x 4.06
Foyer
- Level: Main
- Dimensions: 1.91 x 3.9
Kitchen
- Level: Main
- Dimensions: 3.82 x 2.57
Living room
- Level: Main
- Dimensions: 3.82 x 4.06
Heating
- Forced Air, Gas
Cooling
- Central Air
Appliances
- Laundry: Ensuite
Features
- Other
- Basement: None
- Has fireplace: No
Interior area
- Living area range: 900-999 null
Property
Parking
- Total spaces: 1
- Parking features: Garage
- Has garage: Yes
Details
- Parcel number: 128310126
Construction
Type & style
- Home type: Apartment
- Property subtype: Apartment
Materials
- Brick
Community & HOA
HOA
- Amenities included: Bike Storage, Community BBQ, Party Room/Meeting Room, Rooftop Deck/Garden, Concierge
- Services included: Building Insurance Included, Water Included, Heat Included, Parking Included
- HOA fee: C$867 monthly
- HOA name: TSCC
Location
- Region: Toronto
Financial & listing details
- Annual tax amount: C$4,266
- Date on market: 8/4/2026
R
ROYAL LEPAGE REAL ESTATE SERVICES LTD.
By pressing Contact Agent, you agree that the real estate professional identified above may call/text you about your search, which may involve use of automated means and pre-recorded/artificial voices. You don't need to consent as a condition of buying any property, goods, or services. Message/data rates may apply. You also agree to our Terms of Use. Zillow does not endorse any real estate professionals. We may share information about your recent and future site activity with your agent to help them understand what you're looking for in a home.
Price history
Price history is unavailable.
Public tax history
Tax history is unavailable.
Climate risks
Neighborhood: South Riverdale
Nearby schools
GreatSchools rating
No schools nearby
We couldn't find any schools near this home.
- C$799,0001 bd1 ba-- sqft68 Broadview Ave #523, Toronto, ON M4M2E6For Sale

- C$999,0001 bd1 ba-- sqft68 Broadview Ave #520, Toronto, ON M4M2E6For Sale
- C$--1 bd1 ba850 sqft68 Broadview Ave #509, Toronto, ON M4M2E6Off Market
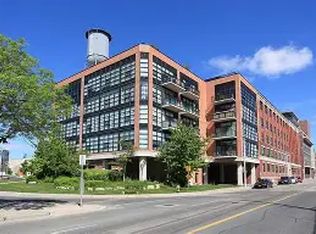
- C$539,9901 bd2 ba-- sqft90 Broadview Ave #LW1, Toronto, ON M4M0A7For Sale
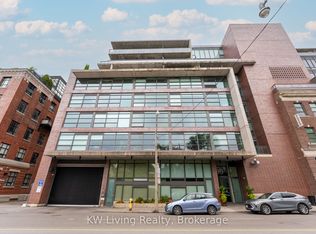
- C$695,9992 bd1 ba-- sqft90 Broadview Ave #202, Toronto, ON M4M0A7For Sale
- C$689,0001 bd1 ba-- sqft90 Broadview Ave #602, Toronto, ON M4M0A7For Sale
- C$--1 bd1 ba490 sqft90 Broadview Ave #416, Toronto, ON M4M0A7Off Market
- C$--1 bd1 ba640 sqft90 Broadview Ave #622, Toronto, ON M4M0A7Off Market
Similar homes
- C$769,9002 bd2 ba-- sqft549 King St E Unit 310, Toronto, ON M5A 1M4For Sale
 MLS ID #C13639544, REAL ESTATE HOMEWARD. TRREB
 - C$949,0002 bd2 ba-- sqftAbby Lane Lofts, Toronto, ON M5A 4T6For Sale
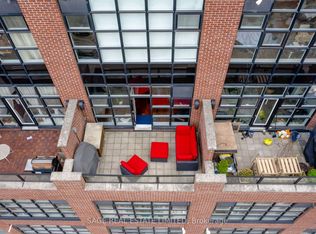 MLS ID #C13632402, SAGE REAL ESTATE LIMITED. TRREB
 - C$899,9992 bd2 ba-- sqft50 Camden St #704, Toronto, ON M5V 3N1For Sale
 MLS ID #C13648966, ROYAL LEPAGE TERREQUITY REALTY. TRREB
 - C$885,0002 bd2 ba-- sqftEdge Lofts, Toronto, ON M4M 1G7For Sale
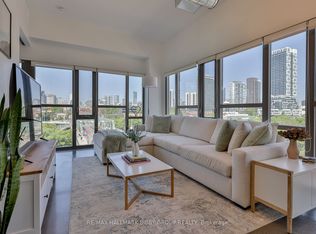 MLS ID #E13594090, RE/MAX HALLMARK BIBBY GROUP REALTY. TRREB
 - C$999,0001 bd1 ba-- sqft68 Broadview Ave #520, Toronto, ON M4M 2E6For SaleMLS ID #E13056720, RE/MAX REALTY SPECIALISTS INC.. TRREB
- C$860,0002 bd2 ba-- sqft32 Trolley Cres #608, Toronto, ON M5A 0E8For SaleMLS ID #C13415448, ROYAL LEPAGE SIGNATURE REALTY. TRREB
- C$925,0002 bd1 ba-- sqft245 Carlaw Ave #315, Toronto, ON M4M 2S1For SaleMLS ID #E13519978, RE/MAX HALLMARK BIBBY GROUP REALTY. TRREB
- C$869,0002 bd1 ba-- sqft233 Carlaw Ave #406, Toronto, ON M4M 3N6For SaleMLS ID #E13557516, RE/MAX HALLMARK REALTY LTD.. TRREB
- C$709,0001 bd1 ba-- sqftThe Ninety, Toronto, ON M4M 0A7For SaleMLS ID #E13611894, CHESTNUT PARK REAL ESTATE LIMITED. TRREB
- C$899,0002 bd2 ba-- sqftGlas Lofts, Toronto, ON M5V 2J5For SaleMLS ID #C13623650, REAL ESTATE HOMEWARD. TRREB
- C$889,9002 bd2 ba-- sqft55 Ontario St #509, Toronto, ON M5A 2V8For SaleMLS ID #C13156724, BRAD J. LAMB REALTY 2016 INC.. TRREB
- C$929,9002 bd2 ba-- sqft55 Ontario St #521, Toronto, ON M5A 0T8New ConstructionMLS ID #C13156934, BRAD J. LAMB REALTY 2016 INC.. TRREB
- C$599,0002 bd2 ba-- sqft30 Baseball Pl #622, Toronto, ON M4M 0E8For SaleMLS ID #E13612692, THE LIND REALTY TEAM INC.. TRREB
- C$875,0003 bd2 ba-- sqftThe Merchandise Lofts, Toronto, ON M5B 2P7For SaleMLS ID #C13168928, CENTURY 21 ATRIA REALTY INC.. TRREB
- C$899,0002 bd2 ba-- sqft533 Richmond, Toronto, ON M5V 3Y1For SaleMLS ID #C13530312, REAL ESTATE HOMEWARD. TRREB
- C$949,0002 bd2 ba-- sqftImperial Lofts, Toronto, ON M5A 2R1For SaleMLS ID #C13464766, REMAX CONNECT REALTY. TRREB
- C$519,9001 bd1 ba-- sqft90 Trinity St #607, Toronto, ON M5A 0E4For SaleMLS ID #C13632920, KELLER WILLIAMS REFERRED URBAN REALTY. TRREB
- C$924,9002 bd2 ba-- sqftBread Company, Toronto, ON M5T 0E5New ConstructionMLS ID #C13475804, BRAD J. LAMB REALTY 2016 INC.. TRREB
- C$959,9002 bd2 ba-- sqftThe Merchandise Lofts, Toronto, ON M5B 2P7For SaleMLS ID #C13171794, ROYAL LEPAGE SIGNATURE REALTY. TRREB
- C$699,0002 bd2 ba-- sqftRiver City II, Toronto, ON M5A 0E8For SaleMLS ID #C13052092, RIGHT AT HOME REALTY INC.. TRREB
