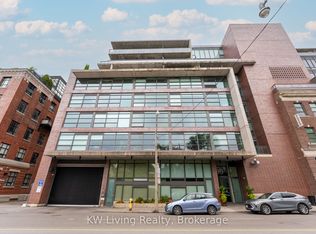
Welcome to The Ninety, a highly coveted boutique building in the heart of Riverside/Leslieville. This stunning loft features a spectacular 17' x 9' east-facing private terrace with unobstructed treetop views and breathtaking sunrises, complete with a gas BBQ hookup and water hose for effortless outdoor entertaining and gardening. Designed with a functional and spacious wide floor plan, this suite offers exceptional living and dining space, perfect for everyday living and hosting guests. soaring ceilings, expansive glass windows, and an abundance of natural light create an airy, open atmosphere. Hardwood flooring runs throughout, while the stylish modern kitchen boasts a gas range, centre island, and sleek finishes. Primary bedroom features a large walk-in closet. Smartly designed desk nook is perfect for a home office with built-in shelves. Spa like bathroom with deep soaker tub. Owned one car parking. Experience the best of urban living in one of Toronto's most sought-after neighbourhoods. Just steps to The Broadview Hotel and everything Queen Street East has to offer, including trendy cafés, boutique shopping, pubs, and acclaimed restaurants. Enjoy an easy stroll to Corktown, the Distillery District, and St. Lawrence Market. With a 90 Walk Score, 99 Transit Score, and 86 Bike Score, this is city living at its finest.
For sale
C$689,000
90 Broadview Ave #602, Toronto, ON M4M 0A7
1beds
1baths
Apartment
Built in ----
-- sqft lot
$-- Zestimate®
C$--/sqft
C$606/mo HOA
What's special
Gas bbq hookupSoaring ceilingsExpansive glass windowsAbundance of natural lightHardwood flooringStylish modern kitchenGas range
- 11 hours |
- 3 |
- 0 |
Zillow last checked:
Listing updated:
Listed by:
RE/MAX HALLMARK REALTY LTD.
Source: TRREB,MLS®#: E13576776 Originating MLS®#: Toronto Regional Real Estate Board
Originating MLS®#: Toronto Regional Real Estate BoardFacts & features
Interior
Bedrooms & bathrooms
- Bedrooms: 1
- Bathrooms: 1
Heating
- Forced Air, Gas
Cooling
- Central Air
Appliances
- Laundry: Ensuite
Features
- Flooring: Carpet Free
- Basement: None
- Has fireplace: No
Interior area
- Living area range: 600-699 null
Video & virtual tour
Property
Parking
- Total spaces: 1
- Parking features: Underground
- Has garage: Yes
Features
- Exterior features: Terrace Balcony
Lot
- Features: Clear View, Park, Library, Public Transit, School
Details
- Parcel number: 763110130
Construction
Type & style
- Home type: Apartment
- Property subtype: Apartment
Materials
- Brick
Community & HOA
Community
- Security: Concierge/Security
HOA
- Amenities included: BBQs Allowed, Concierge, Exercise Room, Party Room/Meeting Room, Visitor Parking
- Services included: Water Included, Common Elements Included, Parking Included, Building Insurance Included
- HOA fee: C$606 monthly
- HOA name: TSCP
Location
- Region: Toronto
Financial & listing details
- Annual tax amount: C$3,491
- Date on market: 7/17/2026
RE/MAX HALLMARK REALTY LTD.
RE/MAX HALLMARK REALTY LTD.
By pressing Contact Agent, you agree that the real estate professional identified above may call/text you about your search, which may involve use of automated means and pre-recorded/artificial voices. You don't need to consent as a condition of buying any property, goods, or services. Message/data rates may apply. You also agree to our Terms of Use. Zillow does not endorse any real estate professionals. We may share information about your recent and future site activity with your agent to help them understand what you're looking for in a home.
Price history
Price history is unavailable.
Public tax history
Tax history is unavailable.
Climate risks
Neighborhood: South Riverdale
Nearby schools
GreatSchools rating
No schools nearby
We couldn't find any schools near this home.
- C$619,9001 bd2 ba-- sqft90 Broadview Ave #LW1, Toronto, ON M4M0A7For Sale

- C$695,9992 bd1 ba-- sqft90 Broadview Ave #202, Toronto, ON M4M0A7For Sale
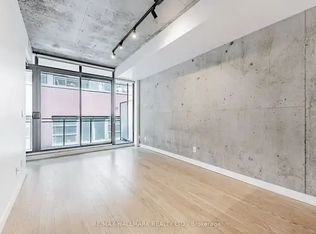
- C$--1 bd1 ba490 sqft90 Broadview Ave #416, Toronto, ON M4M0A7Off Market
- C$2,1001 bd1 ba-- sqft90 Broadview Ave #513, Toronto, ON M4M0A7For Rent
- C$--1 bd1 ba640 sqft90 Broadview Ave #622, Toronto, ON M4M0A7Off Market
- C$2,2501 bd1 ba-- sqft90 Broadview Ave #620, Toronto, ON M4M0A7For Rent
- C$--1 bd1 ba450 sqft90 Broadview Ave #823, Toronto, ON M4M0A7Off Market
- C$840,0002 bd2 ba1k sqft90 Broadview Ave #LW08, Toronto, ON M4M0A7Sold
Similar homes
- C$678,0003 bd2 ba-- sqftCanary Block, Toronto, ON M5A 0S8For Sale
 MLS ID #C13560252, ROYAL LEPAGE SIGNATURE REALTY. TRREB
 - C$695,9992 bd1 ba-- sqft90 Broadview Ave #202, Toronto, ON M4M 0A7For SaleMLS ID #E13227588, REAL BROKER ONTARIO LTD.. TRREB
- C$689,0003 bd2 ba-- sqft60 Tannery Rd #905, Toronto, ON M5A 0S8For Sale
 MLS ID #C13499554, SMART SOLD REALTY. TRREB
 - C$689,9002 bd2 ba-- sqft150 Logan Ave #329, Toronto, ON M4M 0E4For Sale
 MLS ID #E13442434, ONE PERCENT REALTY LTD.. TRREB
 - C$619,9001 bd2 ba-- sqftThe Ninety, Toronto, ON M4M 0A7For SaleMLS ID #E12558612, KW Living Realty. TRREB
- C$549,0001 bd1 ba-- sqft34 Tubman Ave #406, Toronto, ON M5A 0R2For SaleMLS ID #C13568092, GTA LOCAL REALTY. TRREB
- C$479,0001 bd1 ba-- sqft630 Queen St E #204, Toronto, ON M4M 1G3For SaleMLS ID #E13578960, CENTURY 21 ATRIA REALTY INC.. TRREB
- C$699,0002 bd2 ba-- sqftCanary House, Toronto, ON M5A 0X2For SaleMLS ID #C13520230, HOMELIFE/REALTY ONE LTD.. TRREB
- C$844,0002 bd2 ba-- sqft549 King St E Unit 310, Toronto, ON M5A 1M4For SaleMLS ID #C13557894, REAL ESTATE HOMEWARD. TRREB
- C$699,0002 bd2 ba-- sqftRiver City II, Toronto, ON M5A 0E8For SaleMLS ID #C13052092, RIGHT AT HOME REALTY INC.. TRREB
- C$694,8002 bd2 ba-- sqft74 Munro St #2, Toronto, ON M4M 2S9For SaleMLS ID #E13544698, HOMELIFE LANDMARK REALTY INC.. TRREB
- C$625,0002 bd2 ba-- sqft30 Baseball Pl #622, Toronto, ON M4M 0E8For SaleMLS ID #E13456106, THE LIND REALTY TEAM INC.. TRREB
- C$639,9002 bd1 ba-- sqft630 Queen St E #602, Toronto, ON M4M 1G3For SaleMLS ID #E13483688, RE/MAX HALLMARK REALTY LTD.. TRREB
- C$608,0002 bd1 ba-- sqft170 Bayview Ave #603, Toronto, ON M5A 0M4For SaleMLS ID #C13544886, RE/MAX REALTRON REALTY INC.. TRREB
- C$619,0002 bd2 ba-- sqft150 Logan Ave #301, Toronto, ON M4M 0E4For SaleMLS ID #E13520348, NEW ERA REAL ESTATE. TRREB
- C$599,9001 bd1 ba-- sqftThe Logan Residences, Toronto, ON M4M 0E9For SaleMLS ID #E13531296, REMAX YOUR COMMUNITY REALTY. TRREB
- C$609,0001 bd1 ba-- sqft246 Logan Ave #222, Toronto, ON M4M 0E9For SaleMLS ID #E13533364, ZOWN REALTY INC.. TRREB
- C$669,9002 bd2 ba-- sqft35 Tubman Ave #1021, Toronto, ON M5A 0T1For SaleMLS ID #C13462226, RE/MAX HALLMARK REALTY LTD.. TRREB
- C$814,9992 bd2 ba-- sqftRiver City 3, Toronto, ON M5A 0M4For SaleMLS ID #C13527228, SOTHEBY'S INTERNATIONAL REALTY CANADA. TRREB
- C$619,0002 bd2 ba-- sqft30 Baseball Pl #422, Toronto, ON M4M 0E8For SaleMLS ID #E13028560, KELLER WILLIAMS EDGE REALTY. TRREB
