Welcome to Wonder Condos, one of Leslieville's most iconic addresses. Located in the historic former Wonder Bread factory, this stunning 2-bedroom, 2-bathroom suite blends authentic industrial heritage with contemporary urban living. 1 Underground Parking, 1 Locker. Offering over 700 square feet of thoughtfully designed space, this bright residence features unobstructed east-facing views, flooding the home with natural light each morning. The open-concept layout showcases a modern kitchen complete with built-in cooktop, built-in oven, integrated refrigerator, built-in dishwasher, and built-in microwave. The spacious living room seamlessly extends to a private balcony, creating the perfect space to enjoy your morning coffee or unwind after a long day. The primary bedroom features a walkout to the balcony, generous closet space, and a private 3-piece ensuite. A well-appointed second bedroom and full second bathroom provide flexibility for guests, family, or a home office. Residents enjoy exceptional amenities including 24-hour concierge service, fitness centre, rooftop terrace, party room, co-working spaces, dog wash station, and more. Complete with one underground parking space and one storage locker. Nestled in the heart of Leslieville, you're steps from trendy cafés, acclaimed restaurants, boutique shopping, parks, and convenient transit connections to downtown Toronto. A rare opportunity to own a piece of Toronto history while enjoying modern luxury living.
Under contract
C$689,900
150 Logan Ave #329, Toronto, ON M4M 0E4
2beds
2baths
Apartment
Built in ----
-- sqft lot
$-- Zestimate®
C$--/sqft
C$568/mo HOA
What's special
Bright residenceUnobstructed east-facing viewsOpen-concept layoutModern kitchenBuilt-in cooktopBuilt-in ovenIntegrated refrigerator
- 39 days |
- 23 |
- 0 |
Zillow last checked:
Listing updated:
Listed by:
ONE PERCENT REALTY LTD.
Source: TRREB,MLS®#: E13442434 Originating MLS®#: Toronto Regional Real Estate Board
Originating MLS®#: Toronto Regional Real Estate BoardFacts & features
Interior
Bedrooms & bathrooms
- Bedrooms: 2
- Bathrooms: 2
Primary bedroom
- Level: Main
- Dimensions: 3.76 x 2.72
Bedroom 2
- Level: Main
- Dimensions: 2.39 x 2.84
Kitchen
- Level: Main
- Dimensions: 3.25 x 2.95
Laundry
- Level: Main
- Dimensions: 0 x 0
Living room
- Level: Main
- Dimensions: 3.95 x 2.95
Heating
- Forced Air, Gas
Cooling
- Central Air
Appliances
- Included: Built-In Oven, Trash Compactor
- Laundry: Ensuite, In-Suite Laundry, Laundry Room
Features
- Primary Bedroom - Main Floor, Storage Area Lockers
- Flooring: Carpet Free
- Basement: None
- Has fireplace: No
Interior area
- Living area range: 700-799 null
Property
Parking
- Total spaces: 1
- Parking features: Private
- Has garage: Yes
Features
- Exterior features: Open Balcony
Lot
- Features: Clear View, Level, Park, Public Transit
Details
- Parcel number: 769850133
Construction
Type & style
- Home type: Apartment
- Property subtype: Apartment
Materials
- Brick, Concrete
Community & HOA
HOA
- Amenities included: Gym, Bike Storage, Party Room/Meeting Room, Rooftop Deck/Garden, Concierge
- Services included: Common Elements Included, Building Insurance Included, Parking Included
- HOA fee: C$568 monthly
- HOA name: TSCC
Location
- Region: Toronto
Financial & listing details
- Tax assessed value: C$464,000
- Annual tax amount: C$3,498
- Date on market: 6/14/2026
ONE PERCENT REALTY LTD.
ONE PERCENT REALTY LTD.
By pressing Contact Agent, you agree that the real estate professional identified above may call/text you about your search, which may involve use of automated means and pre-recorded/artificial voices. You don't need to consent as a condition of buying any property, goods, or services. Message/data rates may apply. You also agree to our Terms of Use. Zillow does not endorse any real estate professionals. We may share information about your recent and future site activity with your agent to help them understand what you're looking for in a home.
Price history
Price history is unavailable.
Public tax history
Tax history is unavailable.
Climate risks
Neighborhood: South Riverdale
Nearby schools
GreatSchools rating
No schools nearby
We couldn't find any schools near this home.
- C$--1 bd1 ba485 sqft150 Logan Ave #434, Toronto, ON M4M0E4Off Market
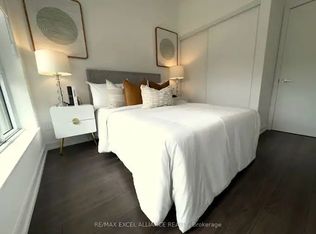
- C$--2 bd2 ba705 sqft150 Logan Ave #308, Toronto, ON M4M0E4Off Market
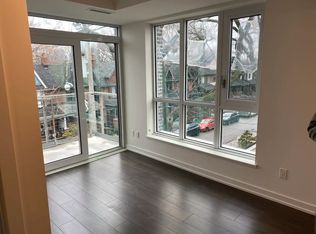
- C$5,5002 bd2 ba-- sqft150 Logan Ave #207, Toronto, ON M4M0E4For Rent

- C$649,9992 bd2 ba-- sqft150 Logan Ave #719, Toronto, ON M4M0E4For Sale

- C$--2 bd2 ba647 sqft150 Logan Ave #713, Toronto, ON M4M0E4Off Market
- C$--2 bd2 ba650 sqft150 Logan Ave #721, Toronto, ON M4M0E4Off Market
- C$2,7252 bd2 ba-- sqft150 Logan Ave #413, Toronto, ON M4M0E4For Rent
- C$--2 bd2 ba-- sqft150 Logan Ave, Toronto, ON M4M0E4Off Market
- C$2,7502 bd2 ba-- sqft150 Logan Ave #433, Toronto, ON M4M0E4For Rent
Similar homes
- C$689,9002 bd2 ba-- sqft225 Sumach St #1009, Toronto, ON M5A 0P8For Sale
 MLS ID #C13519516, RE/MAX EXCEL REALTY LTD.. TRREB
 - C$699,0002 bd2 ba-- sqftCanary House, Toronto, ON M5A 0X2For Sale
 MLS ID #C13520230, HOMELIFE/REALTY ONE LTD.. TRREB
 - C$699,0002 bd2 ba-- sqft185 Roehampton Ave S #1601, Toronto, ON M4P 0C6For Sale
 MLS ID #C13593230, REAL BROKER ONTARIO LTD.. TRREB
 - C$629,0002 bd2 ba-- sqft10 Capreol Ct #727, Toronto, ON M5V 4B3New Construction
 MLS ID #C13577134, REAL ONE REALTY INC.. TRREB
 - C$549,9002 bd2 ba-- sqft70 Princess St #403, Toronto, ON M5A 0X6For SaleMLS ID #C13129168, PROPERTY MAX REALTY INC.. TRREB
- C$659,0002 bd2 ba-- sqft138 Downes St #806, Toronto, ON M5E 0E4New ConstructionMLS ID #C13323830, BAY STREET GROUP INC.. TRREB
- C$749,0003 bd2 ba-- sqftDu East Condos, Toronto, ON M5A 0P8For SaleMLS ID #C13236736, BOSLEY REAL ESTATE LTD.. TRREB
- C$589,9002 bd2 ba-- sqftLiberty Central By The Lake, Toronto, ON M6KFor SaleMLS ID #C13595244, BRAD J. LAMB REALTY 2016 INC.. TRREB
- C$629,9002 bd1 ba-- sqft150 Broadview Ave #Townhouse 3, Toronto, ON M4M 0A9For SaleMLS ID #E13452294, SAGE REAL ESTATE LIMITED. TRREB
- C$710,0002 bd2 ba-- sqft30 Nelson St #1104, Toronto, ON M5V 0H5For SaleMLS ID #C13050328, CENTURY 21 NEW CONCEPT. TRREB
- C$720,0002 bd2 ba-- sqft30 Nelson St #3002, Toronto, ON M5V 0H5For SaleMLS ID #C13010490, REAL ONE REALTY INC.. TRREB
- C$534,9002 bd1 ba-- sqft60 Tannery Rd #919, Toronto, ON M5A 0S8For SaleMLS ID #C13500384, RE/MAX NOBLECORP REAL ESTATE. TRREB
- C$659,0253 bd2 ba-- sqft3220 Sheppard Ave E #520, Toronto, ON M1T 0B7For SaleMLS ID #E13579792, RIGHT AT HOME REALTY EXCELLENCE. TRREB
- C$539,0002 bd1 ba-- sqft181 Huron St #1604, Toronto, ON M5T 0C1For SaleMLS ID #C13577382, CENTURY 21 MYPRO REALTY. TRREB
- C$625,0002 bd2 ba-- sqft609 Avenue Rd #1410, Toronto, ON M4V 0B1For SaleMLS ID #C13506552, QUEENSWAY REAL ESTATE BROKERAGE INC.. TRREB
- C$549,0001 bd1 ba-- sqftThe Carlaw, Toronto, ON M4M 0C5For SaleMLS ID #E13225950, CITY REALTY POINT. TRREB
- C$569,0002 bd1 ba-- sqft230 King St E #803, Toronto, ON M5A 1K5For SaleMLS ID #C13192422, PMT REALTY INC.. TRREB
- C$585,0002 bd1 ba-- sqft30 Nelson St #426, Toronto, ON M5V 0H5For SaleMLS ID #C13524752, ONE PERCENT REALTY LTD.. TRREB
- C$549,9992 bd2 ba-- sqft159 Wellesley St E #404, Toronto, ON M4Y 1J4For SaleMLS ID #C13080848, RE/MAX REALTY SPECIALISTS INC.. TRREB
- C$799,0003 bd2 ba-- sqftLiberty Lakeview Towers, Toronto, ON M6K 0A2For SaleMLS ID #C13526184, ROYAL LEPAGE SIGNATURE REALTY. TRREB
