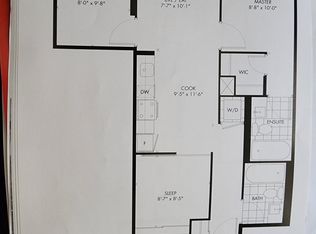
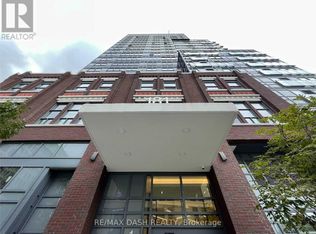
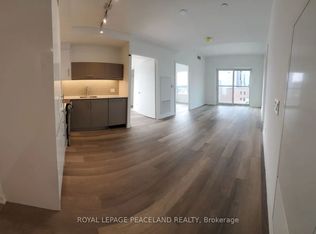
Location! Location! Location! Rarely Offered High-Floor Suite at Design Haus, Just Steps from the University of Toronto! This bright and intelligently designed 1-bedroom plus windowed den offers approximately 478 sq. ft. of highly efficient living space. The versatile den is currently configured as a second sleeping area, providing the functionality and privacy rarely found in a suite of this size-ideal for students, professionals, first-time buyers, parents purchasing for their children, or investors. Enjoy abundant natural light, west exposure, an open-concept living and kitchen area, modern finishes, ensuite laundry, and an owned locker. The thoughtful layout makes excellent use of every square foot and is move-in ready. Located in one of downtown Toronto's most convenient and consistently sought-after rental locations, only moments from U of T, College Street, TTC, Queen's Park, major hospitals, OCAD University, Kensington Market, Chinatown, Yorkville, restaurants, cafés, shopping, and everyday essentials. Design Haus offers a full range of amenities, including concierge service, fitness facilities, rooftop terrace, party and meeting rooms, guest suites, sauna, visitor parking, and security. An exceptional opportunity to own a flexible, functional suite in the heart of downtown Toronto.
For sale
C$539,000
181 Huron St #1604, Toronto, ON M5T 0C1
2beds
1baths
Apartment
Built in ----
-- sqft lot
$-- Zestimate®
C$--/sqft
C$452/mo HOA
What's special
High-floor suiteAbundant natural lightWest exposureModern finishesEnsuite laundryRooftop terrace
- 49 days
- 57
- 1
Zillow last checked:
Listing updated:
Listed by:
CENTURY 21 MYPRO REALTY
Source: TRREB,MLS®#: C13577382 Originating MLS®#: Toronto Regional Real Estate Board
Originating MLS®#: Toronto Regional Real Estate BoardFacts & features
Interior
Bedrooms & bathrooms
- Bedrooms: 2
- Bathrooms: 1
Primary bedroom
- Level: Flat
- Dimensions: 4 x 3
Den
- Level: Flat
- Dimensions: 1.7 x 1
Dining room
- Level: Flat
- Dimensions: 4.3 x 4
Kitchen
- Level: Flat
- Dimensions: 4.3 x 4
Living room
- Level: Flat
- Dimensions: 4.3 x 4
Heating
- Forced Air, Gas
Cooling
- Central Air
Appliances
- Laundry: Ensuite
Features
- Other
- Basement: None
- Has fireplace: No
Interior area
- Living area range: 0-499 null
Property
Parking
- Parking features: None
Details
- Parcel number: 768410178
Construction
Type & style
- Home type: Apartment
- Property subtype: Apartment
Materials
- Concrete
Community & HOA
HOA
- Services included: Heat Included, Water Included, CAC Included, Common Elements Included, Building Insurance Included
- HOA fee: C$452 monthly
- HOA name: TSCC
Location
- Region: Toronto
Financial & listing details
- Annual tax amount: C$2,451
- Date on market: 7/17/2026
Price history
Price history is unavailable.
Public tax history
Tax history is unavailable.
Climate risks
Neighborhood: Kensington
Nearby schools
GreatSchools rating
No schools nearby
We couldn't find any schools near this home.
Similar homes
- C$670,0002 bd2 ba-- sqft181 Huron St #604, Toronto, ON M5T 0C1For Sale
 MLS ID #C13703004, RE/MAX REALTY SPECIALISTS INC.. TRREB
 - C$579,8002 bd1 ba-- sqft20 Edward St #813, Toronto, ON M5G 0C5For Sale
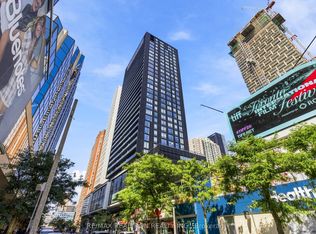 MLS ID #C13712644, RE/MAX REALTRON REALTY INC.. TRREB
 - C$510,0002 bd1 ba-- sqft252 CHURCH CONDOS, Toronto, ON M5B 0E6For Sale
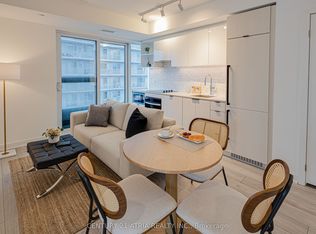 MLS ID #C13668498, CENTURY 21 ATRIA REALTY INC.. TRREB
 - C$520,0002 bd2 ba-- sqft55 Mercer, Toronto, ON M5V 1H2For Sale
 MLS ID #C13668376, CENTURY 21 ATRIA REALTY INC.. TRREB
