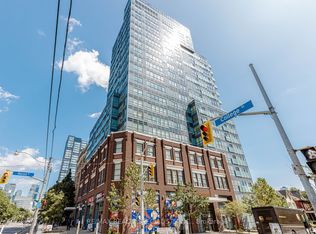
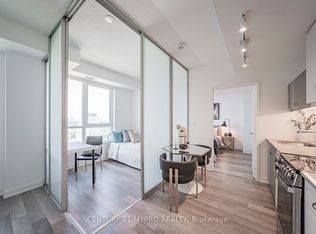
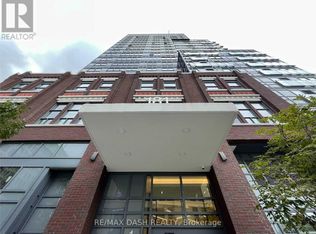
* Luxury Two Bedroom + Two Bathroom Condo Unit For Sale * Situated At College St. And Huron St., U Of T St George Campus Is Right Across The Street And Toronto Public Library Is The Next Door * Steps To Subway Station And Street Car Has A Stop At The Foot Of The Building * Walking Distance To T&T And Central China Town And Close To Different Hospitals And Bay Financial Center.
For sale
C$649,000
181 Huron St #707, Toronto, ON M5T 0C1
2beds
2baths
Apartment
Built in ----
-- sqft lot
$-- Zestimate®
C$--/sqft
C$537/mo HOA
What's special
- 4 days
- 15
- 0
Zillow last checked:
Listing updated:
Listed by:
TRADEWORLD REALTY INC
Source: TRREB,MLS®#: C13725078 Originating MLS®#: Toronto Regional Real Estate Board
Originating MLS®#: Toronto Regional Real Estate BoardFacts & features
Interior
Bedrooms & bathrooms
- Bedrooms: 2
- Bathrooms: 2
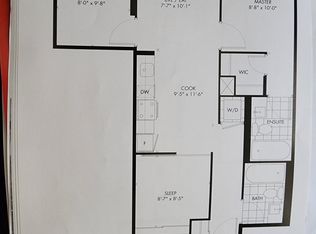
Primary bedroom
- Description: Living Room
- Level: Flat
- Area: 7.87 Square Meters
- Area source: Other
- Dimensions: 2.84 x 2.77
Bedroom 2
- Description: Dining Room
- Level: Flat
- Area: 7.87 Square Meters
- Area source: Other
- Dimensions: 2.84 x 2.77
Dining room
- Description: Primary Bedroom
- Level: Flat
- Area: 8.05 Square Meters
- Area source: Other
- Dimensions: 2.64 x 3.05
Kitchen
- Level: Flat
- Dimensions: 3.36 x 2.84
Living room
- Description: Kitchen
- Level: Flat
- Area: 9.54 Square Meters
- Area source: Other
- Dimensions: 2.84 x 3.36
Heating
- Forced Air, Ground Source
Cooling
- Central Air
Appliances
- Included: Built-In Oven, Countertop Range
- Laundry: Ensuite
Features
- Separate Hydro Meter, Water Meter
- Flooring: Carpet Free
- Basement: None
- Has fireplace: No
Interior area
- Living area range: 600-699 null
Property
Parking
- Parking features: None
Features
- Has view: Yes
- View description: Downtown
Lot
- Features: Arts Centre, Hospital, Library, Park, Public Transit, School
Details
- Parcel number: 768410115
Construction
Type & style
- Home type: Apartment
- Property subtype: Apartment
- Attached to another structure: Yes
Materials
- Concrete
Community & HOA
Community
- Security: Alarm System, Security System, Smoke Detector(s)
HOA
- Amenities included: BBQs Allowed, Elevator, Exercise Room, Gym, Party Room/Meeting Room
- Services included: Common Elements Included, Building Insurance Included, CAC Included
- HOA fee: C$537 monthly
- HOA name: Tscc
Location
- Region: Toronto
Financial & listing details
- Annual tax amount: C$2,869
- Date on market: 8/29/2026
Price history
Price history is unavailable.
Public tax history
Tax history is unavailable.
Climate risks
Neighborhood: Kensington
Nearby schools
GreatSchools rating
No schools nearby
We couldn't find any schools near this home.
Similar homes
- C$629,0003 bd2 ba-- sqft39 Roehampton Ave #308, Toronto, ON M4P 1P9For Sale
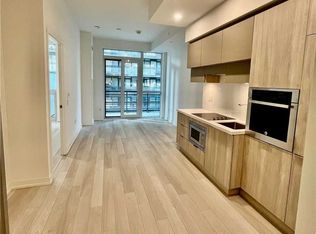 MLS ID #C13730366, ROYAL LEPAGE SIGNATURE REALTY. TRREB
 - C$578,0002 bd1 ba-- sqft77 Mutual St #1809, Toronto, ON M5B 2A9For Sale
 MLS ID #C13734882, FIRST CLASS REALTY INC.. TRREB
 - C$659,9992 bd2 ba-- sqftMusee Residences, Toronto, ON M5V 0N7For Sale
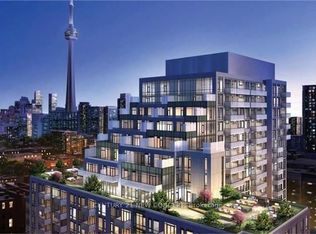 MLS ID #C13711942, CENTURY 21 NEW CONCEPT. TRREB
 - C$599,0002 bd1 ba-- sqftBREAD CONDOS, Toronto, ON M5T 0E5For Sale
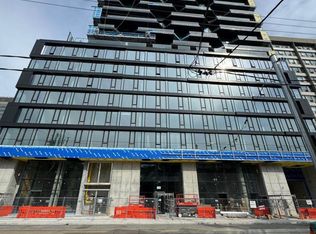 MLS ID #C13041096, CENTURY 21 GREEN REALTY INC.. TRREB
