Great Opprtunity, Move in or invest, Great Tenant in Place willing to stay or go. Grid Condos Corner Unit Smart 2 Bedroom Layout, Tasteful & High Quality Finishes! Laminate Floors Thru-Out, Modern Kitchen, Ample Storage Spaces, 9Ft Smooth Ceilings, Juliette Balcony, Unobstructed Sw Views! Building Features Expansive Learning Centre W/ Individual "Focus Rooms", Workstations, Collaboration Booths, & Conference Tables, Media Room, Rooftop Terraces W/ Bbq, Gym, & More! Next To Ryerson University, 8 Min Walk To Eaton Centre & Subway- Unit comes with Parking and locker.
For sale
C$650,000
181 Dundas St E #3010, Toronto, ON M5A 0N5
2beds
1baths
Apartment
Built in ----
-- sqft lot
$-- Zestimate®
C$--/sqft
C$490/mo HOA
What's special
Laminate floors thru-outModern kitchenAmple storage spacesJuliette balconyUnobstructed sw views
- 155 days |
- 9 |
- 0 |
Zillow last checked:
Listing updated:
Listed by:
ROYAL LEPAGE REAL ESTATE SERVICES LTD.
Source: TRREB,MLS®#: C12827336 Originating MLS®#: Toronto Regional Real Estate Board
Originating MLS®#: Toronto Regional Real Estate BoardFacts & features
Interior
Bedrooms & bathrooms
- Bedrooms: 2
- Bathrooms: 1
Primary bedroom
- Level: Main
- Dimensions: 0 x 0
Bedroom 2
- Level: Main
- Dimensions: 0 x 0
Dining room
- Level: Main
- Dimensions: 0 x 0
Foyer
- Level: Main
- Dimensions: 0 x 0
Kitchen
- Level: Main
- Dimensions: 0 x 0
Living room
- Level: Main
- Dimensions: 0 x 0
Heating
- Forced Air, Gas
Cooling
- Central Air
Appliances
- Laundry: Ensuite
Features
- Flooring: Carpet Free
- Basement: None
- Has fireplace: No
Interior area
- Living area range: 600-699 null
Property
Parking
- Total spaces: 1
- Parking features: None
- Has garage: Yes
Features
- Exterior features: Open Balcony
- Has view: Yes
- View description: City, Water
- Has water view: Yes
- Water view: Water
Lot
- Features: Park, Hospital, Clear View, Public Transit, School
Construction
Type & style
- Home type: Apartment
- Property subtype: Apartment
Materials
- Concrete
Community & HOA
Community
- Security: Concierge/Security
HOA
- Amenities included: BBQs Allowed, Bike Storage, Concierge, Exercise Room, Party Room/Meeting Room
- Services included: Heat Included, Building Insurance Included
- HOA fee: C$490 monthly
- HOA name: TSCC
Location
- Region: Toronto
Financial & listing details
- Annual tax amount: C$2,830
- Date on market: 2/27/2026
ROYAL LEPAGE REAL ESTATE SERVICES LTD.
ROYAL LEPAGE REAL ESTATE SERVICES LTD.
By pressing Contact Agent, you agree that the real estate professional identified above may call/text you about your search, which may involve use of automated means and pre-recorded/artificial voices. You don't need to consent as a condition of buying any property, goods, or services. Message/data rates may apply. You also agree to our Terms of Use. Zillow does not endorse any real estate professionals. We may share information about your recent and future site activity with your agent to help them understand what you're looking for in a home.
Price history
Price history is unavailable.
Public tax history
Tax history is unavailable.
Climate risks
Neighborhood: Moss Park
Nearby schools
GreatSchools rating
No schools nearby
We couldn't find any schools near this home.
- C$2,1502 bd1 ba-- sqft181 Dundas St E #1815, Toronto, ON M5A0N5For Rent

- C$--1 bd1 ba700 sqft181 Dundas St E #52, Toronto, ON M5A0N5Off Market

- C$388,8881 bd1 ba-- sqft181 Dundas St E UNIT 807, Toronto, ON M5A0N5For Sale
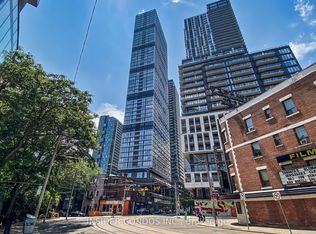
- C$--2 bd1 ba650 sqft181 Dundas St E #3110, Toronto, ON M5A0N5Off Market
- C$380,0001 bd1 ba-- sqft181 Dundas St E #3708, Toronto, ON M5A0N5For Sale
- C$--2 bd1 ba650 sqft181 Dundas St E UNIT 3910, Toronto, ON M5A0N5Off Market
- C$2,1502 bd1 ba-- sqft181 Dundas St E #5215, Toronto, ON M5A0N5For Rent
- C$2,9002 bd1 ba-- sqft181 Dundas St E #5105, Toronto, ON M5A0N5For Rent
- C$2,0501 bd1 ba-- sqft181 Dundas St E UNIT 1507, Toronto, ON M5A0N5For Rent
Similar homes
- C$699,0003 bd2 ba-- sqft65 Mutual St #704, Toronto, ON M5B 0E5For Sale
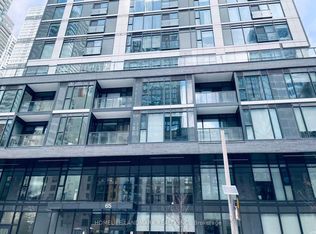 MLS ID #C13238220, HOMELIFE LANDMARK REALTY INC.. TRREB
 - C$449,9002 bd1 ba-- sqft181 Dundas St E Unit 4702, Toronto, ON M5A 0N5For Sale
 MLS ID #C13509594, WORLD CLASS REALTY POINT. TRREB
 - C$598,0002 bd2 ba-- sqft159 Dundas St E #1708, Toronto, ON M5B 0A9For Sale
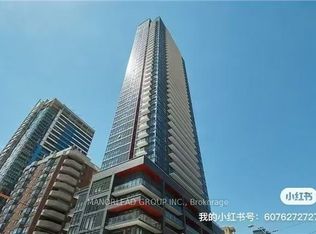 MLS ID #C12958566, MANORLEAD GROUP INC.. TRREB
 - C$650,0002 bd1 ba-- sqft57 Saint Joseph St #1507, Toronto, ON M5S 0C5For Sale
 MLS ID #C13227444, CENTURY 21 HERITAGE GROUP LTD.. TRREB
 - C$680,0002 bd2 ba-- sqft319 Jarvis St #1701, Toronto, ON M5B 0C8For SaleMLS ID #C12187573, HOMELIFE LANDMARK REALTY INC.. TRREB
- C$665,0002 bd2 ba-- sqftEmpire Plaza, Toronto, ON M5J 2S7For SaleMLS ID #C13437892, HARVEY KALLES REAL ESTATE LTD.. TRREB
- C$668,8002 bd2 ba-- sqftDesign Haus, Toronto, ON M5T 0C1For SaleMLS ID #C13516174, TRADEWORLD REALTY INC. TRREB
- C$599,0002 bd2 ba-- sqft108 Peter St #2011, Toronto, ON M5V 0W2For SaleMLS ID #C13605250, HOME STANDARDS BRICKSTONE REALTY. TRREB
- C$588,0002 bd1 ba-- sqft319 Jarvis St #806, Toronto, ON M5B 2C2For SaleMLS ID #C12187641, HOMELIFE LANDMARK REALTY INC.. TRREB
- C$599,3002 bd1 ba-- sqft38 Iannuzzi St #509, Toronto, ON M5V 0A2For SaleMLS ID #C13568756, EXP REALTY. TRREB
- C$593,0001 bd2 ba-- sqftAxiom, Toronto, ON M5A 0E7For SaleMLS ID #C13009138, DREAM MAKER REALTY INC.. TRREB
- C$598,0001 bd1 ba-- sqft188 Cumberland St #602, Toronto, ON M5R 0B6New ConstructionMLS ID #C13610446, HOMEART REALTY SERVICES INC.. TRREB
- C$488,0002 bd1 ba-- sqft251 Jarvis St #818, Toronto, ON M5B 0C3For SaleMLS ID #C13459606, RIGHT AT HOME REALTY INC.. TRREB
- C$688,0002 bd1 ba-- sqft284 Bloor St W Unit 308, Toronto, ON M5S 3B8For SaleMLS ID #C13142030, BAY STREET GROUP INC.. TRREB
- C$758,0002 bd2 ba-- sqftWellesley Station, Toronto, ON M4Y 1G2For SaleMLS ID #C13547534, REMAX YOUR COMMUNITY REALTY. TRREB
- C$598,6002 bd1 ba-- sqft125 Blue Jays Way #2503, Toronto, ON M5V 0N5For SaleMLS ID #C13448548, NEW TIMES REALTY INC.. TRREB
- C$599,9992 bd1 ba-- sqft35 Mariner Ter #1601, Toronto, ON M5V 3V9For SaleMLS ID #C13496412, HOMELIFE/MIRACLE REALTY LTD. TRREB
- C$598,0002 bd2 ba-- sqftSQ Condos, Toronto, ON M5T 0C3For SaleMLS ID #C12764758, HOMELIFE NEW WORLD REALTY INC.. TRREB
- C$868,0002 bd1 ba-- sqft252 Church, Toronto, ON M5B 1Z2For SaleMLS ID #C13429036, RIGHT AT HOME REALTY INVESTMENTS GROUP. TRREB
- C$895,0003 bd2 ba-- sqft50 Charles St E Unit 3407, Toronto, ON M4Y 0C3For SaleMLS ID #C13614854, RE/MAX REALTRON BARRY COHEN HOMES INC.. TRREB
