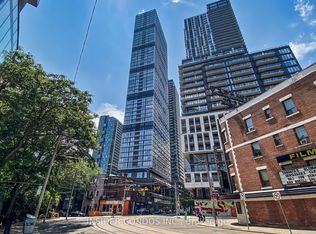
Welcome to Grid Condos, ideally located in the heart of downtown Toronto! This bright, high-floor 1+Den suite offers breathtaking, unobstructed views of the city skyline through floor-to-ceiling windows. The functional den with a sliding door is perfect as a second bedroom or home office, while the open-concept layout maximizes every square foot. Enjoy a modern kitchen with quartz countertops, stainless steel appliances, stylish finishes, and in-suite laundry. Just steps to TMU, George Brown College, Dundas Subway Station, Eaton Centre, Metro Grocery Store, restaurants, cafés, parks, hospitals, and everyday conveniences, with TTC at your doorstep and a 97 Walk Score. Residents enjoy outstanding amenities including a state-of-the-art fitness centre, yoga studio, learning and co-working spaces, private meeting rooms, theatre, party room, outdoor terrace with BBQs, guest suites, bike storage, and 24-hour concierge. An exceptional opportunity for first-time buyers, professionals, students, or investors seeking modern urban living in one of Toronto's most desirable downtown locations. Pictures were taken at the time of occupancy from developer
For sale
C$449,900
181 Dundas St E Unit 4702, Toronto, ON M5A 0N5
2beds
1baths
Apartment
Built in ----
-- sqft lot
$-- Zestimate®
C$--/sqft
C$403/mo HOA
What's special
Floor-to-ceiling windowsOpen-concept layoutStainless steel appliancesStylish finishesIn-suite laundryOutdoor terrace with bbqs
- 34 days |
- 12 |
- 1 |
Zillow last checked:
Listing updated:
Listed by:
WORLD CLASS REALTY POINT
Source: TRREB,MLS®#: C13509594 Originating MLS®#: Toronto Regional Real Estate Board
Originating MLS®#: Toronto Regional Real Estate BoardFacts & features
Interior
Bedrooms & bathrooms
- Bedrooms: 2
- Bathrooms: 1
Bedroom
- Level: Flat
- Dimensions: 3.25 x 2.72
Den
- Level: Flat
- Dimensions: 2.11 x 2.62
Dining room
- Level: Flat
- Dimensions: 8.72 x 2.9
Kitchen
- Level: Flat
- Dimensions: 8.72 x 2.9
Living room
- Level: Flat
- Dimensions: 8.72 x 2.9
Heating
- Forced Air, Gas
Cooling
- Central Air
Appliances
- Laundry: Ensuite
Features
- Flooring: Carpet Free
- Basement: None
- Has fireplace: No
Interior area
- Living area range: 500-599 null
Property
Parking
- Parking features: Garage
- Has garage: Yes
Features
- Exterior features: Juliette Balcony
Details
- Parcel number: 766940622
Construction
Type & style
- Home type: Apartment
- Property subtype: Apartment
Materials
- Concrete, Other
Community & HOA
Community
- Security: Concierge/Security, Security Guard
HOA
- Services included: CAC Included, Building Insurance Included, Common Elements Included
- HOA fee: C$403 monthly
- HOA name: TSCC
Location
- Region: Toronto
Financial & listing details
- Annual tax amount: C$2,631
- Date on market: 7/1/2026
WORLD CLASS REALTY POINT
WORLD CLASS REALTY POINT
By pressing Contact Agent, you agree that the real estate professional identified above may call/text you about your search, which may involve use of automated means and pre-recorded/artificial voices. You don't need to consent as a condition of buying any property, goods, or services. Message/data rates may apply. You also agree to our Terms of Use. Zillow does not endorse any real estate professionals. We may share information about your recent and future site activity with your agent to help them understand what you're looking for in a home.
Price history
Price history is unavailable.
Public tax history
Tax history is unavailable.
Climate risks
Neighborhood: Moss Park
Nearby schools
GreatSchools rating
No schools nearby
We couldn't find any schools near this home.
- C$2,1502 bd1 ba-- sqft181 Dundas St E #1815, Toronto, ON M5A0N5For Rent

- C$--1 bd1 ba700 sqft181 Dundas St E #52, Toronto, ON M5A0N5Off Market

- C$388,8881 bd1 ba-- sqft181 Dundas St E UNIT 807, Toronto, ON M5A0N5For Sale
- C$--2 bd1 ba650 sqft181 Dundas St E #3110, Toronto, ON M5A0N5Off Market
- C$380,0001 bd1 ba-- sqft181 Dundas St E #3708, Toronto, ON M5A0N5For Sale
- C$--2 bd1 ba650 sqft181 Dundas St E UNIT 3910, Toronto, ON M5A0N5Off Market
- C$395,0001 bd1 ba-- sqft181 Dundas St E #4608, Toronto, ON M5A0N5For Sale
- C$2,1502 bd1 ba-- sqft181 Dundas St E #5215, Toronto, ON M5A0N5For Rent
- C$2,9002 bd1 ba-- sqft181 Dundas St E #5105, Toronto, ON M5A0N5For Rent
Similar homes
- C$449,0001 bd1 ba-- sqft403 Church St #2307, Toronto, ON M4Y 0C9For Sale
 MLS ID #C13627720, HOMELIFE NEW WORLD REALTY INC.. TRREB
 - C$499,0002 bd1 ba-- sqft70 Princess St #Penthouse 3015, Toronto, ON M5A 0X6For Sale
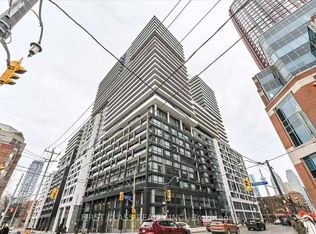 MLS ID #C13629802, FIRST CLASS REALTY INC.. TRREB
 - C$419,9001 bd1 ba-- sqft20 Richardson St #3006, Toronto, ON M5A 0S6For Sale
 MLS ID #C13635520, ROYAL LEPAGE SUPREME REALTY. TRREB
 - C$449,0001 bd1 ba-- sqft50 Power St #914, Toronto, ON M5A 3A6For Sale
 MLS ID #C13566466, RIGHT AT HOME REALTY INC.. TRREB
 - C$469,0002 bd1 ba-- sqftRosedale on Bloor, Toronto, ON M4W 1H7New ConstructionMLS ID #C13476466, REMAX YOUR COMMUNITY REALTY. TRREB
- C$449,0001 bd1 ba-- sqft45 Charles St E #3908, Toronto, ON M4Y 0B8For SaleMLS ID #C13248414, HOMELIFE SUPERSTARS REAL ESTATE LIMITED. TRREB
- C$499,9002 bd1 ba-- sqft130 River St E #501, Toronto, ON M5A 0R8For SaleMLS ID #C13212200, CENTURY 21 PERCY FULTON LTD.. TRREB
- C$458,0002 bd2 ba-- sqft31 Tippett Rd #560, Toronto, ON M3H 0C8For SaleMLS ID #C13621692, HOMELIFE LANDMARK REALTY INC.. TRREB
- C$449,0001 bd1 ba-- sqft14 York St #511, Toronto, ON M5J 0B1For SaleMLS ID #C13146084, RIGHT AT HOME REALTY INC.. TRREB
- C$498,8002 bd1 ba-- sqftFly Condo, Toronto, ON M5V 0K3For SaleMLS ID #C13215224, CHESTNUT PARK REAL ESTATE LIMITED. TRREB
- C$468,0001 bd1 ba-- sqftTango 2, Toronto, ON M2K 0C4For SaleMLS ID #C13637300, SO, CALVIN . TRREB
- C$349,000-- bd1 ba-- sqft100 Harbour St #4908, Toronto, ON M5J 0B5For SaleMLS ID #C13621676, HOMELIFE LANDMARK REALTY INC.. TRREB
- C$573,0002 bd1 ba-- sqft38 Widmer St #710, Toronto, ON M5V 1X1For SaleMLS ID #C13619302, FIRST CLASS REALTY INC.. TRREB
- C$489,0001 bd1 ba-- sqftCASA 3, Toronto, ON M4Y 0C3For SaleMLS ID #C13412614, HOMELIFE NEW WORLD REALTY INC.. TRREB
- C$468,8882 bd1 ba-- sqft195 Redpath Ave #3501, Toronto, ON M4P 0E4For SaleMLS ID #C12971940, CITYSCAPE REAL ESTATE LTD.. TRREB
- C$439,0001 bd1 ba-- sqftLinx Condos, Toronto, ON M4C 0B3For SaleMLS ID #E13497698, ROYAL LEPAGE SIGNATURE REALTY. TRREB
- C$479,000-- bd1 ba-- sqft543 Richmond St W #307, Toronto, ON M5V 0W9For SaleMLS ID #C13120716, RE/MAX REALTRON WENDY ZHENG REALTY. TRREB
- C$529,9002 bd1 ba-- sqft33 Helendale Ave #1404, Toronto, ON M4R 0A4For SaleMLS ID #C13509600, WORLD CLASS REALTY POINT. TRREB
- C$525,0002 bd1 ba-- sqft8 Hillsdale Ave E #735, Toronto, ON M4S 0B2New ConstructionMLS ID #C13558892, GOLDEN HOUSE REALTY INC.. TRREB
- C$399,9002 bd2 ba-- sqft6 Sonic Way #3005, Toronto, ON M3C 0P1For SaleMLS ID #C13609038, HOMELIFE/RESPONSE REALTY INC.. TRREB
