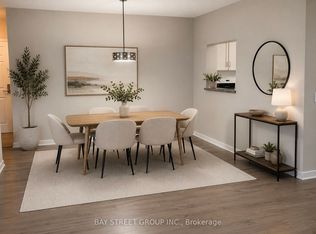
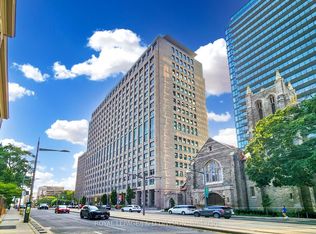
Location! Location! Location! Highly sought after Corner South facing Unit in luxurious boutique building! Conveniently located in heart of Downtown Toronto. Steps to St. George/Bloor, Spadina/Bloor Subway Station. Crossroad of University of Toronto; close to UTS and OCAD. Enjoy All facilities includes ROM, AGO, RCM, world-class luxury shopping street on Bloor, finest restaurants of Yorkville, Museums, galleries, hospitals, etc. Spacious 2 bedrooms unit; sun-filled South-East Corner unit; modern Laminated floor in living room, dinning room, bedrooms and den; owned 1 Parking spot & 1 exclusive storage locker. Newer updates, newer stove and vent out Range hood, SS fridge, SS dishwasher, washer & dryer, 4 pieces Bathroom, huge double closets in bedrooms. All light fixtures and existing window coverings included. Always leased out quickly with cash flow (Unit ($3250)/Parking($150, will increase to 175 starting August)/Locker($100) ). Current tenant's lease can be assumed or move out if you live in. 24 hours notice required for showing. Thanks! **EXTRAS** Perfect for singles/couples/families, work, school or investment (positive cashflow); move-in ready; Amenities include gym, meeting room, library, party room, craft room, BBQ Terrace and more!
For sale
C$688,000
284 Bloor St W Unit 308, Toronto, ON M5S 3B8
2beds
1baths
Apartment
Built in ----
-- sqft lot
$-- Zestimate®
C$--/sqft
C$997/mo HOA
What's special
Sun-filled south-east corner unitSs fridgeSs dishwasherWasher and dryer
- 72 days |
- 14 |
- 1 |
Zillow last checked:
Listing updated:
Listed by:
BAY STREET GROUP INC.
Source: TRREB,MLS®#: C13142030 Originating MLS®#: Toronto Regional Real Estate Board
Originating MLS®#: Toronto Regional Real Estate BoardFacts & features
Interior
Bedrooms & bathrooms
- Bedrooms: 2
- Bathrooms: 1
Primary bedroom
- Level: Main
- Dimensions: 4.05 x 3.05
Bedroom 2
- Level: Main
- Dimensions: 3.15 x 2.44
Dining room
- Level: Main
- Dimensions: 2.52 x 2.21
Kitchen
- Level: Main
- Dimensions: 2.71 x 2.45
Living room
- Level: Main
- Dimensions: 5.3 x 3.6
Heating
- Forced Air, Gas
Cooling
- Central Air
Appliances
- Laundry: Inside
Features
- Storage Area Lockers
- Basement: None
- Has fireplace: No
Interior area
- Living area range: 700-799 null
Property
Parking
- Total spaces: 1
- Parking features: Underground
- Has garage: Yes
Features
- Has view: Yes
- View description: Downtown, City
Details
- Parcel number: 119460015
- Other equipment: Intercom
Construction
Type & style
- Home type: Apartment
- Property subtype: Apartment
Materials
- Brick
Community & HOA
Community
- Security: Security System
HOA
- Amenities included: Exercise Room, Party Room/Meeting Room, Recreation Room, Gym
- Services included: Heat Included, Hydro Included, Water Included, Common Elements Included, Building Insurance Included, CAC Included
- HOA fee: C$997 monthly
- HOA name: MTCC
Location
- Region: Toronto
Financial & listing details
- Annual tax amount: C$3,152
- Date on market: 5/19/2026
BAY STREET GROUP INC.
BAY STREET GROUP INC.
By pressing Contact Agent, you agree that the real estate professional identified above may call/text you about your search, which may involve use of automated means and pre-recorded/artificial voices. You don't need to consent as a condition of buying any property, goods, or services. Message/data rates may apply. You also agree to our Terms of Use. Zillow does not endorse any real estate professionals. We may share information about your recent and future site activity with your agent to help them understand what you're looking for in a home.
Price history
Price history is unavailable.
Public tax history
Tax history is unavailable.
Climate risks
Neighborhood: Annex
Nearby schools
GreatSchools rating
No schools nearby
We couldn't find any schools near this home.
- C$680,0002 bd1 ba-- sqft284 Bloor St W #902, Toronto, ON M5S3B8For Sale
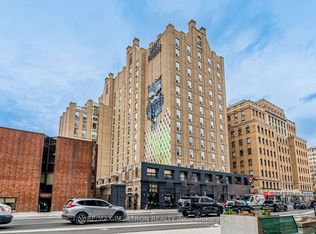
- C$2,3001 bd1 ba-- sqft284 Bloor St W #903, Toronto, ON M5S3B8For Rent

- C$2,6002 bd1 ba-- sqft284 Bloor St W #204, Toronto, ON M5S3B8For Rent
- C$499,8002 bd1 ba-- sqft284 Bloor St W #804, Toronto, ON M5S3B8For Sale

- C$859,0001 bd1 ba-- sqft95 Prince Arthur Ave #104, Toronto, ON M5R3P6For Sale
- C$--1 bd1 ba750 sqft95 Prince Arthur Ave #805, Toronto, ON M5R3P6Off Market
- C$--1 bd1 ba788 sqft95 Prince Arthur Ave #812, Toronto, ON M5R3P6Off Market
- C$--1 bd1 ba630 sqft485 Huron St #1042320, Toronto, ON M5R2R5Off Market
Similar homes
- C$688,0003 bd1 ba-- sqftPolo Club 1, Toronto, ON M5S 3A3For Sale
 MLS ID #C13329318, HOMELIFE LANDMARK REALTY INC.. TRREB
 - C$688,0002 bd2 ba-- sqftThe Residences Of Imperial Plaza, Toronto, ON M4V 1N5For Sale
 MLS ID #C13068026, ROYAL LEPAGE/J & D DIVISION. TRREB
 - C$635,0002 bd2 ba-- sqftBloor Walk Boutique Building, Toronto, ON M4Y 3C7For Sale
 MLS ID #C13505720, RIGHT AT HOME REALTY INC.. TRREB
 - C$689,0002 bd2 ba-- sqft2220 Lake Shore Blvd W #302, Toronto, ON M8V 0C1New Construction
 MLS ID #W13550680, ENGEL & VOLKERS TORONTO CITY. TRREB
 - C$649,9002 bd2 ba-- sqftHorizon on Bay, Toronto, ON M5G 2G4For SaleMLS ID #C12530716, T.O. CONDOS REALTY INC.. TRREB
- C$750,8882 bd2 ba-- sqft1 The Esplanade Dr #2002, Toronto, ON M5E 0A8For SaleMLS ID #C13108004, DREAM HOME REALTY INC.. TRREB
- C$549,9002 bd1 ba-- sqft700 King St W Unit 519, Toronto, ON M5V 2Y6For SaleMLS ID #C13599268, RE/MAX REALTY SPECIALISTS INC.. TRREB
- C$650,0002 bd2 ba-- sqft400 Adelaide St E #1015, Toronto, ON M5A 4S3For SaleMLS ID #C12453212, CENTURY 21 HERITAGE GROUP LTD.. TRREB
- C$599,3002 bd1 ba-- sqft38 Iannuzzi St #509, Toronto, ON M5V 0A2For SaleMLS ID #C13568756, EXP REALTY. TRREB
- C$525,0002 bd1 ba-- sqft44 Saint Joseph St #1215, Toronto, ON M4Y 2W4For SaleMLS ID #C13481048, RE/MAX CONDOS PLUS CORPORATION. TRREB
- C$875,0002 bd3 ba-- sqft8 Covington Rd #808, Toronto, ON M6A 3E5For SaleMLS ID #C13605376, RE/MAX ULTIMATE REALTY INC.. TRREB
- C$799,9992 bd2 ba-- sqft20 Blue Jays Way #814, Toronto, ON M5V 3W6For SaleMLS ID #C13516670, EXP REALTY. TRREB
- C$599,9992 bd1 ba-- sqft35 Mariner Ter #1601, Toronto, ON M5V 3V9For SaleMLS ID #C13496412, HOMELIFE/MIRACLE REALTY LTD. TRREB
- C$619,0001 bd1 ba-- sqft15 Richardson St #308, Toronto, ON M5A 4J9For SaleMLS ID #C13460236, ROYAL LEPAGE SIGNATURE REALTY. TRREB
- C$718,0002 bd2 ba-- sqft33 Singer Ct Unit 611, Toronto, ON M2K 0B4For SaleMLS ID #C12916480, WORLD CLASS REALTY POINT. TRREB
- C$589,9002 bd1 ba-- sqft80 Marine Parade Dr N #1906, Toronto, ON M8V 0A3For SaleMLS ID #W13482190, RE/MAX REAL ESTATE CENTRE INC.. TRREB
- C$688,0002 bd2 ba-- sqft9 Chalmers Rd #203, Richmond Hill, ON L4B 3N3For SaleMLS ID #N13224448, HOMELIFE BROADWAY REALTY INC.. TRREB
- C$799,9992 bd2 ba-- sqft265 Ridley Blvd #1803, Toronto, ON M5M 4N8For SaleMLS ID #C13023786, SUTTON GROUP INCENTIVE REALTY INC.. TRREB
- C$529,0002 bd2 ba-- sqft455 Front St E #N604, Toronto, ON M5A 0G2For SaleMLS ID #C12874198, RIGHT AT HOME REALTY INC.. TRREB
- C$600,0002 bd2 ba-- sqft75 Canterbury Pl #102, Toronto, ON M2N 0J3For SaleMLS ID #C13452870, BAY STREET GROUP INC.. TRREB
