Fabulous Location! Short walk to Shopping for all your needs and Public Transportation. Bright and Spacious and 1360 Sq. Ft. As per Builder, Boasting 2 large Bedrooms each with their own 4-piece Bathrooms plus an additional Powder Room for your Guests. Primary Bedroom has a Large Walk-in Clothes Closet. Large Balcony with Entrances both from Living and Dining Rooms with expansive Western Exposure. Ensuite Laundry Room for your convenience. 24 Hour Concierge, Outdoor Pool, Main Floor Gym and Sauna. Guest Suites. Bathrooms recently renovated.
For sale
C$849,000
8 Covington Rd #808, Toronto, ON M6A 3E5
2beds
3baths
Apartment
Built in ----
-- sqft lot
$-- Zestimate®
C$--/sqft
C$1,136/mo HOA
What's special
Bright and spaciousExpansive western exposureEnsuite laundry roomOutdoor poolBathrooms recently renovated
- 49 days
- 5
- 0
Zillow last checked:
Listing updated:
Listed by:
RE/MAX ULTIMATE REALTY INC.
Source: TRREB,MLS®#: C13605376 Originating MLS®#: Toronto Regional Real Estate Board
Originating MLS®#: Toronto Regional Real Estate BoardFacts & features
Interior
Bedrooms & bathrooms
- Bedrooms: 2
- Bathrooms: 3
Primary bedroom
- Description: Primary Bedroom
- Level: Flat
- Area: 15.53 Square Meters
- Area source: Other
- Dimensions: 4.65 x 3.34
Bedroom 2
- Description: Bedroom 2
- Level: Flat
- Area: 7.18 Square Meters
- Area source: Other
- Dimensions: 3.88 x 1.85
Dining room
- Description: Dining Room
- Level: Flat
- Area: 10.97 Square Meters
- Area source: Other
- Dimensions: 3.73 x 2.94
Foyer
- Description: Foyer
- Level: Flat
- Area: 2.66 Square Meters
- Area source: Other
- Dimensions: 1.90 x 1.40
Kitchen
- Description: Kitchen
- Level: Flat
- Area: 13.84 Square Meters
- Area source: Other
- Dimensions: 4.84 x 2.86
Laundry
- Description: Laundry
- Level: Flat
- Area: 3.4 Square Meters
- Area source: Other
- Dimensions: 2.06 x 1.65
Living room
- Description: Living Room
- Level: Flat
- Area: 21.94 Square Meters
- Area source: Other
- Dimensions: 6.73 x 3.26
Heating
- Forced Air, Gas
Cooling
- Central Air
Appliances
- Laundry: Ensuite
Features
- Storage Area Lockers
- Basement: None
- Has fireplace: No
Interior area
- Living area range: 1200-1399 null
Property
Parking
- Total spaces: 1
- Parking features: Underground, Mutual
- Has attached garage: Yes
Accessibility
- Accessibility features: Elevator, Low Pile Carpeting, Ramped Entrance, Ramps, Shower Stall, Wheelchair Access
Features
- Stories: 1
- Exterior features: Controlled Entry, Open Balcony
- Has view: Yes
- View description: Panoramic, Skyline, Trees/Woods
Lot
- Features: Clear View, Other, Place Of Worship, Public Transit
Details
- Parcel number: 123160087
Construction
Type & style
- Home type: Apartment
- Property subtype: Apartment
- Attached to another structure: Yes
Materials
- Concrete, Brick
- Foundation: Unknown
- Roof: Unknown
Community & HOA
Community
- Security: Concierge/Security
HOA
- Amenities included: Concierge, Elevator, Exercise Room, Outdoor Pool, Party Room/Meeting Room, Visitor Parking
- Services included: Cable TV Included, Common Elements Included, Building Insurance Included, Parking Included, Water Included
- HOA fee: C$1,136 monthly
- HOA name: MTCC
Location
- Region: Toronto
Financial & listing details
- Annual tax amount: C$4,066
- Date on market: 7/25/2026
Price history
Price history is unavailable.
Public tax history
Tax history is unavailable.
Climate risks
Neighborhood: Englemount
Nearby schools
GreatSchools rating
No schools nearby
We couldn't find any schools near this home.


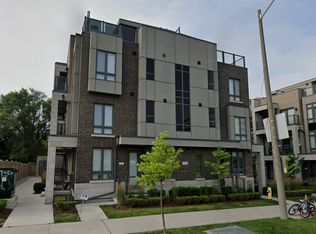
Similar homes
- C$829,0003 bd2 ba-- sqftThe Atrium, Toronto, ON M2N 6G8For Sale
 MLS ID #C13767556, RE/MAX HALLMARK BATORI GROUP INC.. TRREB
 - C$849,9002 bd2 ba-- sqft360 Bloor St E #1007, Toronto, ON M4W 3M3For Sale
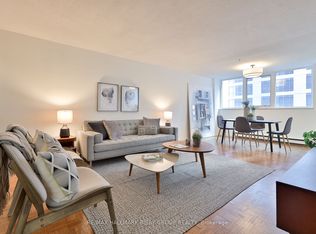 MLS ID #C13753870, RE/MAX HALLMARK BIBBY GROUP REALTY. TRREB
 - C$789,9002 bd2 ba-- sqft3000 Bathurst St #Penthouse 3, Toronto, ON M6B 3B4For Sale
 MLS ID #C13515648, RE/MAX REALTRON REALTY INC.. TRREB
 - C$679,9002 bd2 ba-- sqftCrystal Towers, Toronto, ON M6A 3E2For Sale
 MLS ID #C13642286, RE/MAX REALTRON REALTY INC.. TRREB
