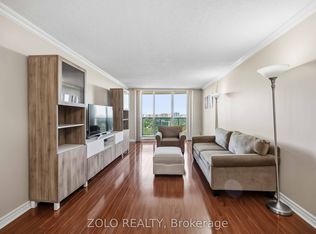
Welcome to 812 Burnhamthorpe Rd Suite 206! A bright & inviting 2 bedroom, 2 bathroom residence offering 1,270 sq. ft. of thoughtfully designed living space, combining the ease of bungalow style living & the added benefits of a condominium. Step inside to a spacious open concept living & dining area, where beautiful light engineered hardwood oak toned flooring adds warmth & character as large windows welcome an abundance of natural light. The living area extends to a generously sized balcony overlooking lush gardens & mature trees, offering a peaceful setting to enjoy your morning coffee or unwind in the evening. The charming galley style kitchen features stainless steel appliances, pot lights, ample cabinetry & an adjoining breakfast area, ideal for casual meals & everyday moments. Tucked down the hall, the primary bedroom offers a relaxing retreat, complete with a walk-in closet & 4pc ensuite featuring a walk-in bathtub, low entry opening & grab bars for added comfort. The second bedroom is equally inviting, offering a mirrored closet & versatile space to make your own. An additional 4pc bathroom, in-suite laundry, storage, & one underground parking space complete the unit. Maintenance fees conveniently cover utilities, excluding telephone service, while residents enjoy a wonderful selection of amenities, including a fitness centre, indoor & outdoor pools, tennis court, indoor sports facilities, party/meeting room & more. Ideally situated in Etobicoke's desirable Markland Wood neighbourhood, surrounded by wonderful recreational opportunities including Markland Wood Golf Club, Centennial Park, Olympia Pool & scenic walking & cycling trails. Enjoy proximity to shopping, restaurants & everyday essentials, plus convenient access to Kipling GO Station, TTC subway & MiWay connections. Offering the perfect blend of comfort, convenience & peaceful living, this charming residence is a wonderful place to call home!
For sale
C$749,000
812 Burnhamthorpe Rd #206, Toronto, ON M9C 4W1
2beds
2baths
Apartment
Built in ----
-- sqft lot
$-- Zestimate®
C$--/sqft
C$1,296/mo HOA
What's special
Charming galley style kitchenStainless steel appliancesPot lightsAmple cabinetryWalk-in closetMirrored closetIn-suite laundry
- 3 days
- 4
- 0
Zillow last checked:
Listing updated:
Listed by:
SAM MCDADI REAL ESTATE INC.
Source: TRREB,MLS®#: W14095458 Originating MLS®#: Toronto Regional Real Estate Board
Facts & features
Interior
Bedrooms & bathrooms
- Bedrooms: 2
- Bathrooms: 2
Primary bedroom
- Level: Flat
- Dimensions: 4.36 x 3.32
Bedroom 2
- Level: Flat
- Dimensions: 4.36 x 2.98
Breakfast
- Level: Flat
- Dimensions: 2.14 x 2.65
Dining room
- Level: Flat
- Dimensions: 4.52 x 3
Kitchen
- Level: Flat
- Dimensions: 2.26 x 2.09
Living room
- Level: Flat
- Dimensions: 9 x 3.57
Heating
- Forced Air, Gas
Cooling
- Central Air
Appliances
- Laundry: In-Suite Laundry, Laundry Closet
Features
- Other
- Basement: None
- Has fireplace: No
Interior area
- Living area range: 1200-1399 null
Video & virtual tour
Property
Parking
- Total spaces: 1
- Parking features: None
- Has garage: Yes
Features
- Exterior features: Open Balcony
Lot
- Features: Golf, Park, Public Transit, School, Library, Place Of Worship
Details
- Parcel number: 111610008
Construction
Type & style
- Home type: Apartment
- Property subtype: Apartment
Materials
- Concrete
Community & HOA
Community
- Security: Carbon Monoxide Detector(s), Smoke Detector(s)
HOA
- Amenities included: Party Room/Meeting Room, Squash/Racquet Court, Gym, Outdoor Pool, Indoor Pool, BBQs Allowed
- Services included: Heat Included, Hydro Included, Water Included, Common Elements Included, CAC Included, Parking Included
- HOA fee: C$1,296 monthly
- HOA name: YCC
Location
- Region: Toronto
Financial & listing details
- Annual tax amount: C$2,601
- Date on market: 10/19/2026
Price history
Price history is unavailable.
Public tax history
Tax history is unavailable.
Climate risks
Neighborhood: Markland Woods
Nearby schools
GreatSchools rating
No schools nearby
We couldn't find any schools near this home.
- C$782,0004 bd2 ba-- sqft812 Burnhamthorpe Rd #1504, Toronto, ON M9C4W1For Sale

- C$559,9003 bd2 ba-- sqft812 Burnhamthorpe Rd #2003, Toronto, ON M9C4W1For Sale
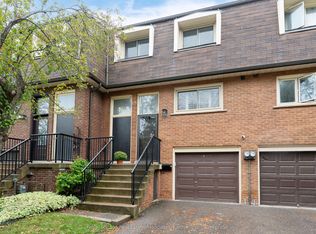
- C$929,0004 bd2 ba-- sqft58 Silver Shadow Path, Toronto, ON M9C4Y2For Sale
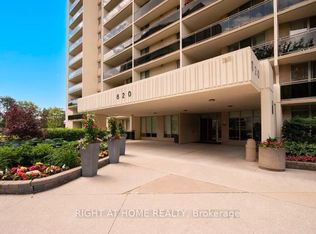
- C$748,8003 bd2 ba-- sqft820 Burnhamthorpe Rd #1102, Toronto, ON M9C4W2For Sale
Similar homes
- C$599,9003 bd2 ba-- sqft299 Mill Rd #1608, Toronto, ON M9C 4V9For Sale
 MLS ID #W13874404, SUTTON GROUP - SUMMIT REALTY INC.. TRREB
- C$530,0002 bd2 ba-- sqftThe Masters, Toronto, ON M9C 4X8For Sale
 MLS ID #W13839230, RE/MAX REALTRON TURNKEY REALTY. TRREB
- C$529,9003 bd2 ba-- sqft299 Mill Rd #1001, Toronto, ON M9C 4V9For Sale
 MLS ID #W13735630, SOTHEBY'S INTERNATIONAL REALTY CANADA. TRREB
- C$495,0003 bd3 ba-- sqftTHE MASTERS, Toronto, ON M9C 4X7For Sale
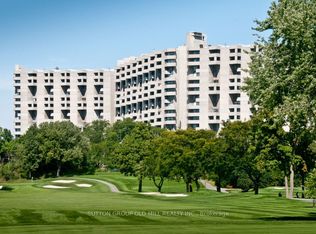 MLS ID #W13863462, SUTTON GROUP OLD MILL REALTY INC.. TRREB
