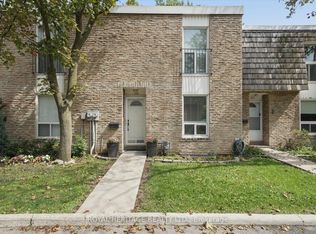
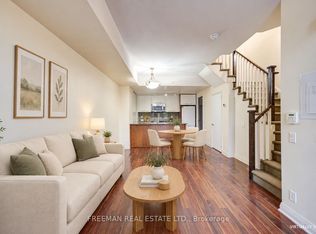
3-bedroom condo townhouse in an unbeatable central Etobicoke location! Freshly painted with new flooring throughout and new kitchen appliances. Three generously sized bedrooms, a convenient main-floor powder room, walkout to a private rear yard and finished rec room. Perfectly suited to first-time buyers, retirees or anyone looking to enjoy the benefits of home ownership without the outdoor work. Located in a quiet, family-friendly complex with plenty of visitor parking. Maintenance fees include lawn care, snow removal, water, parking and a Rogers internet & cable bundle. TTC is at your doorstep, with easy access to Mississauga Transit and City Centre, putting two cities within easy reach. Close to Highways 427 and 401, Pearson Airport, schools and Centennial Park, with Etobicoke Creek ravine trails nearby for walking and cycling. Centennial Park offers pickleball, beach volleyball, sports fields, baseball diamonds, the Etobicoke Olympium, stadium, arena, BMX Centre, conservatory, playgrounds, splash pad, pond, marshlands and picnic areas. Lifestyle and convenience at your doorstep!
For sale
C$699,000
707 Burnhamthorpe Rd #51, Toronto, ON M9C 2Z6
3beds
2baths
Townhouse
Built in ----
-- sqft lot
$-- Zestimate®
C$--/sqft
C$670/mo HOA
What's special
Freshly paintedNew flooring throughoutNew kitchen appliancesThree generously sized bedroomsConvenient main-floor powder roomFinished rec roomPlenty of visitor parking
- 2 days
- 20
- 0
Zillow last checked:
Listing updated:
Listed by:
ROYAL LEPAGE REAL ESTATE SERVICES LTD.
Source: TRREB,MLS®#: W14105752 Originating MLS®#: Toronto Regional Real Estate Board
Facts & features
Interior
Bedrooms & bathrooms
- Bedrooms: 3
- Bathrooms: 2
Primary bedroom
- Level: Second
- Dimensions: 4.83 x 3.2
Bedroom 2
- Level: Second
- Dimensions: 5.03 x 2.74
Bedroom 3
- Level: Second
- Dimensions: 3.96 x 2.74
Dining room
- Level: Ground
- Dimensions: 4.27 x 3.3
Kitchen
- Level: Ground
- Dimensions: 3.28 x 3.23
Laundry
- Level: Basement
- Dimensions: 5.51 x 3.2
Living room
- Level: Ground
- Dimensions: 5.56 x 3.3
Recreation
- Level: Basement
- Dimensions: 5.51 x 3.3
Utility room
- Level: Basement
- Dimensions: 4.57 x 3.35
Heating
- Forced Air, Gas
Cooling
- Central Air
Appliances
- Laundry: Ensuite, In Basement
Features
- Flooring: Carpet Free
- Basement: Full,Partially Finished
- Has fireplace: No
Interior area
- Living area range: 1200-1399 null
Video & virtual tour
Property
Parking
- Total spaces: 1
- Parking features: None
- Has garage: Yes
Features
- Stories: 2
- Exterior features: Terrace Balcony
Lot
- Features: Library, Park, Public Transit, Ravine, Rec./Commun.Centre, School
Details
- Parcel number: 110350051
Construction
Type & style
- Home type: Townhouse
- Property subtype: Townhouse
Materials
- Brick
Community & HOA
HOA
- Amenities included: Visitor Parking
- Services included: Water Included, Cable TV Included, Common Elements Included, Building Insurance Included, Parking Included
- HOA fee: C$670 monthly
- HOA name: YCC
Location
- Region: Toronto
Financial & listing details
- Annual tax amount: C$3,238
- Date on market: 10/22/2026
Price history
Price history is unavailable.
Public tax history
Tax history is unavailable.
Climate risks
Neighborhood: Markland Woods
Nearby schools
GreatSchools rating
No schools nearby
We couldn't find any schools near this home.
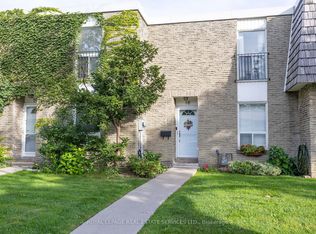
- C$764,0003 bd2 ba-- sqft701 Burnhamthorpe Rd #105, Toronto, ON M9C2Z6For Sale
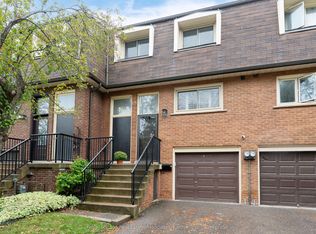
- C$789,0003 bd2 ba-- sqft71 Old Burnhamthorpe Rd #18, Toronto, ON M9C3J6For Sale
- C$749,0003 bd2 ba-- sqft65 Old Burnhamthorpe Rd #94, Toronto, ON M9C3J6For Sale

- C$929,0004 bd2 ba-- sqft58 Silver Shadow Path, Toronto, ON M9C4Y2For Sale
Similar homes
- C$749,0003 bd2 ba-- sqft65 Old Burnhamthorpe Rd #94, Toronto, ON M9C 3J6For SaleMLS ID #W14107166, RE/MAX PROFESSIONALS INC.. TRREB
- C$764,0003 bd2 ba-- sqft701 Burnhamthorpe Rd #105, Toronto, ON M9C 2Z6For SaleMLS ID #W14028994, ROYAL HERITAGE REALTY LTD.. TRREB
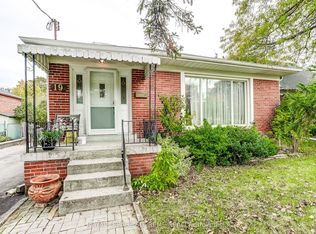
- C$699,0003 bd1 ba-- sqft19 Bridgetown Dr, Toronto, ON M9C 2P5For Sale
 MLS ID #W14101276, ROYAL LEPAGE SUPREME REALTY. TRREB
- C$689,0004 bd3 ba-- sqft5 Valhalla Inn Rd #Townhouse 108, Toronto, ON M9B 0B1For Sale
 MLS ID #W14096372, FREEMAN REAL ESTATE LTD.. TRREB
