Markland Wood "Elm Crest Creek Ravine" Just Steps from Centennial Park! With over 2000 sq ft of living space, this 3+1 bed 2-bath, walkout basement townhouse checks all the boxes. Desirable ravine setting with scenic views and ideal location, convenient access to nearby amenities, one bus to subway and steps to shopping! The spacious main level features an eat-in kitchen, expansive living and dining room and a renovated 2-piece powder room all with laminate flooring. Enjoy an escape from the city with tranquil views from the walkout balcony off the living room overlooking the ravine. The second level features 3 bedrooms with hardwood flooring and a 4-piece bathroom. The fully finished walkout basement provides additional living space featuring a family room, bedroom / office, craft room and laundry room. The walkout basement provides direct access to an open backyard backing onto the ravine, offering a wonderful extension of the home's living area. Enjoy the added benefit of having rare above ground parking in front of your unit. Ideally located steps from Centennial Park, with walking trails, green space and recreational facilities nearby. A great opportunity to enjoy townhouse living in a sought-after location!
For sale
C$749,000
65 Old Burnhamthorpe Rd #94, Toronto, ON M9C 3J6
3beds
2baths
Townhouse
Built in ----
-- sqft lot
$-- Zestimate®
C$--/sqft
C$713/mo HOA
What's special
Walkout basement townhouseSpacious main levelEat-in kitchenLaminate flooringFamily roomCraft roomLaundry room
- 1 day
- 8
- 0
Zillow last checked:
Listing updated:
Listed by:
RE/MAX PROFESSIONALS INC.
Source: TRREB,MLS®#: W14107166 Originating MLS®#: Toronto Regional Real Estate Board
Facts & features
Interior
Bedrooms & bathrooms
- Bedrooms: 3
- Bathrooms: 2
Primary bedroom
- Level: Second
- Dimensions: 4.32 x 3.25
Bedroom 2
- Level: Second
- Dimensions: 3.96 x 2.69
Bedroom 3
- Level: Second
- Dimensions: 3.96 x 2.74
Other
- Level: Lower
Dining room
- Level: Main
- Dimensions: 4.27 x 3.28
Family room
- Level: Lower
- Dimensions: 5.56 x 3.35
Kitchen
- Level: Main
- Dimensions: 3.25 x 3.25
Laundry
- Level: Lower
- Dimensions: 3.12 x 2.59
Living room
- Level: Main
- Dimensions: 5.56 x 3.28
Office
- Level: Lower
- Dimensions: 3.81 x 3.35
Workshop
- Level: Lower
- Dimensions: 3.14 x 2.74
Heating
- Forced Air, Gas
Cooling
- Central Air
Appliances
- Laundry: Ensuite
Features
- None
- Basement: Finished
- Has fireplace: No
Interior area
- Living area range: 1200-1399 null
Video & virtual tour
Property
Parking
- Total spaces: 1
- Parking features: Surface
- Has garage: Yes
Features
- Stories: 2
- Exterior features: Open Balcony
- Has view: Yes
- View description: Creek/Stream, Park/Greenbelt
- Has water view: Yes
- Water view: Creek/Stream
Lot
- Topography: Level
Details
- Parcel number: 110350094
Construction
Type & style
- Home type: Townhouse
- Property subtype: Townhouse
Materials
- Brick
- Roof: Flat
Community & HOA
HOA
- Services included: Building Insurance Included, Parking Included, Water Included
- HOA fee: C$713 monthly
- HOA name: York
Location
- Region: Toronto
Financial & listing details
- Annual tax amount: C$3,145
- Date on market: 10/22/2026
Price history
Price history is unavailable.
Public tax history
Tax history is unavailable.
Climate risks
Neighborhood: Markland Woods
Nearby schools
GreatSchools rating
No schools nearby
We couldn't find any schools near this home.
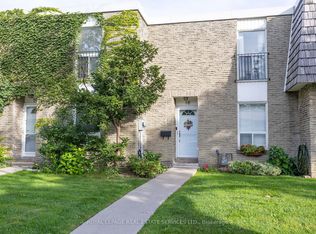
- C$789,0003 bd2 ba-- sqft71 Old Burnhamthorpe Rd #18, Toronto, ON M9C3J6For Sale
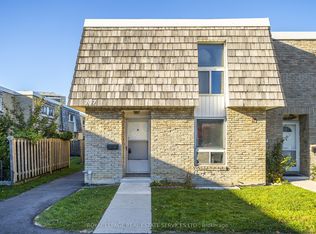
- C$699,0003 bd2 ba-- sqft707 Burnhamthorpe Rd #51, Toronto, ON M9C2Z6For Sale
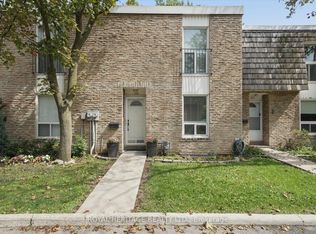
- C$764,0003 bd2 ba-- sqft701 Burnhamthorpe Rd #105, Toronto, ON M9C2Z6For Sale
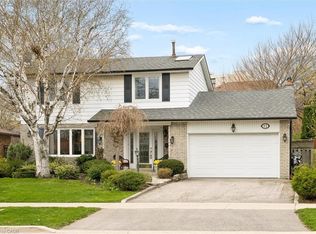
- C$1,260,0004 bd3 ba1.8k sqft12 Burnhamill Pl, Toronto, ON M9C3S4Sold
Similar homes
- C$699,0003 bd2 ba-- sqft707 Burnhamthorpe Rd #51, Toronto, ON M9C 2Z6For SaleMLS ID #W14105752, ROYAL LEPAGE REAL ESTATE SERVICES LTD.. TRREB
- C$789,0003 bd2 ba-- sqft71 Old Burnhamthorpe Rd #18, Toronto, ON M9C 3J6For SaleMLS ID #W13876852, ROYAL LEPAGE REAL ESTATE SERVICES LTD.. TRREB
- C$780,0003 bd3 ba-- sqft15 Applewood Ln #92, Toronto, ON M9C 0C1For Sale
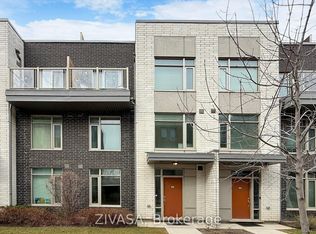 MLS ID #W14107642, ZIVASA. TRREB
- C$764,0003 bd2 ba-- sqft701 Burnhamthorpe Rd #105, Toronto, ON M9C 2Z6For SaleMLS ID #W14028994, ROYAL HERITAGE REALTY LTD.. TRREB
