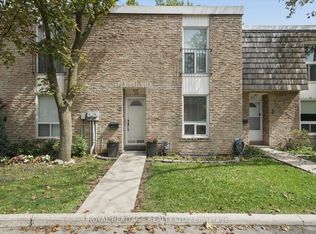
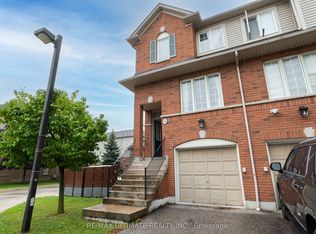
Welcome to 29 Silver Shadow Path - A Rare Opportunity in One of Etobicoke's Most Sought-After Townhome Communities. Discover exceptional living in the highly desirable Markland Wood neighbourhood at this condo townhome in the beautifully managed Silver Shadow Path complex. Nestled in an extra-quiet, established enclave prized for its peaceful atmosphere, low turnover, strong owner satisfaction, and true sense of community, this home offers the perfect balance of privacy and convenience. Enjoy the space and privacy of a townhome with the ease of condominium living. Features include a private driveway and garage, a functional multi-level layout, and outdoor space ideal for relaxing or entertaining. Walking distance to shops and restaurants. Estate sale - Sold as is, where is.
Under contract
C$749,000
29 Silver Shadow Path, Toronto, ON M9C 4Y2
3beds
2baths
Townhouse
Built in ----
-- sqft lot
$-- Zestimate®
C$--/sqft
C$636/mo HOA
What's special
Private driveway and garageFunctional multi-level layout
- 45 days
- 19
- 0
Zillow last checked:
Listing updated:
Listed by:
ROYAL LEPAGE REAL ESTATE SERVICES LTD.
Source: TRREB,MLS®#: W13740600 Originating MLS®#: Toronto Regional Real Estate Board
Originating MLS®#: Toronto Regional Real Estate BoardFacts & features
Interior
Bedrooms & bathrooms
- Bedrooms: 3
- Bathrooms: 2
Primary bedroom
- Level: Second
- Dimensions: 4.88 x 3.6
Bedroom 2
- Level: Second
- Dimensions: 2.53 x 4.06
Bedroom 3
- Level: Second
- Dimensions: 2.95 x 2.91
Dining room
- Level: Main
- Dimensions: 2.55 x 3.54
Kitchen
- Level: Main
- Dimensions: 2.92 x 3.45
Living room
- Level: Main
- Dimensions: 5.58 x 5.83
Recreation
- Level: Basement
- Dimensions: 5.46 x 4.68
Utility room
- Level: Basement
- Dimensions: 2.02 x 4.69
Heating
- Forced Air, Gas
Cooling
- Central Air
Appliances
- Laundry: Ensuite
Features
- None
- Basement: Finished
- Has fireplace: No
Interior area
- Living area range: 1200-1399 null
Property
Parking
- Total spaces: 2
- Parking features: Private
- Has garage: Yes
Features
- Stories: 2
Details
- Parcel number: 111100029
Construction
Type & style
- Home type: Townhouse
- Property subtype: Townhouse
Materials
- Brick
Community & HOA
HOA
- Services included: Water Included, Cable TV Included, Common Elements Included, Building Insurance Included, Parking Included
- HOA fee: C$636 monthly
- HOA name: YCC
Location
- Region: Toronto
Financial & listing details
- Annual tax amount: C$3,652
- Date on market: 9/3/2026
Price history
Price history is unavailable.
Public tax history
Tax history is unavailable.
Climate risks
Neighborhood: Markland Woods
Nearby schools
GreatSchools rating
No schools nearby
We couldn't find any schools near this home.

Similar homes
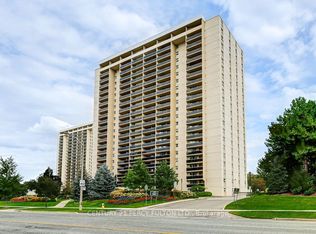
- C$539,9003 bd2 ba-- sqftMILLGATE MANOR, Toronto, ON M9C 4V9For Sale
 MLS ID #W13748624, CENTURY 21 PERCY FULTON LTD.. TRREB
 - C$730,0003 bd3 ba-- sqft4950 Albina Way #72, Mississauga, ON L4Z 4J6For Sale
 MLS ID #W13855380, RE/MAX ULTIMATE REALTY INC.. TRREB
 - C$768,0003 bd3 ba-- sqft435 Hensall Cir Unit 55, Mississauga, ON L5A 4P1For Sale
 MLS ID #W13721090, SUTTON GROUP REALTY SYSTEMS INC.. TRREB
 - C$795,0004 bd4 ba-- sqft4165 Fieldgate Dr #57, Mississauga, ON L4W 2M9For Sale
 MLS ID #W13454028, HOMELIFE LANDMARK REALTY INC.. TRREB
