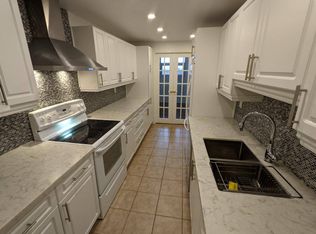
Beautiful Panoramic view in Desireable "Millgate Manor" Spacious 2 Bedroom plus Den offers an impressive Sunrise East view to enjoy your morning coffee. Walk out to huge balcony. Open Concept Living and Dining, Laminate floors thru-out. Generous Den can be Home Office or 3rd Bedroom. Spacious bedrooms with Walk in Closet and Ensuite in MBR. Brand New Kitchen with Stainless Steel Appliances. Eat in kitchen. Ensuite Laundry and large storage locker.1 Underground Parking. M.Fees includes all Utilities, Rogers TV, Internet. Amenities includes Gym, Party Rm, Indoor and Outdoor Pool, Games Rm, Sauna, Hot Tub, Tennis & Pickle Ball Court. Close to Shopping, Schools, Transit, Hwy 427, 401.
For sale
C$549,900
299 Mill Rd #1406, Toronto, ON M9C 4V9
3beds
2baths
Apartment
Built in ----
-- sqft lot
$-- Zestimate®
C$--/sqft
C$1,433/mo HOA
What's special
Beautiful panoramic viewImpressive sunrise east viewHuge balconyLaminate floors thru-outEnsuite in mbrEat in kitchenEnsuite laundry
- 4 days
- 11
- 0
Zillow last checked:
Listing updated:
Listed by:
CENTURY 21 PERCY FULTON LTD.
Source: TRREB,MLS®#: W13748624 Originating MLS®#: Toronto Regional Real Estate Board
Originating MLS®#: Toronto Regional Real Estate BoardFacts & features
Interior
Bedrooms & bathrooms
- Bedrooms: 3
- Bathrooms: 2
Primary bedroom
- Description: Primary Bedroom
- Level: Main
- Area: 14.59 Square Meters
- Area source: Other
- Dimensions: 4.42 x 3.30
Bedroom 2
- Description: Bedroom 2
- Level: Main
- Area: 11.24 Square Meters
- Area source: Other
- Dimensions: 3.81 x 2.95
Den
- Description: Den
- Level: Main
- Area: 11.43 Square Meters
- Area source: Other
- Dimensions: 3.81 x 3.00
Dining room
- Description: Dining Room
- Level: Main
- Area: 19.63 Square Meters
- Area source: Other
- Dimensions: 5.64 x 3.48
Kitchen
- Description: Kitchen
- Level: Main
- Area: 9.8 Square Meters
- Area source: Other
- Dimensions: 4.90 x 2.00
Living room
- Description: Living Room
- Level: Main
- Area: 12.74 Square Meters
- Area source: Other
- Dimensions: 3.66 x 3.48
Heating
- Forced Air, Gas
Cooling
- Central Air
Appliances
- Included: Built-In Oven
- Laundry: In-Suite Laundry
Features
- Primary Bedroom - Main Floor
- Basement: None
- Has fireplace: No
Interior area
- Living area range: 1200-1399 null
Video & virtual tour
Property
Parking
- Total spaces: 1
- Parking features: Underground
- Has attached garage: Yes
Features
- Exterior features: Open Balcony
- Has view: Yes
- View description: City, Clear, Panoramic
Lot
- Features: Hospital, Park, Place Of Worship, Public Transit, School, Rec./Commun.Centre
Details
- Parcel number: 111430119
Construction
Type & style
- Home type: Apartment
- Property subtype: Apartment
- Attached to another structure: Yes
Materials
- Brick
Community & HOA
Community
- Security: Carbon Monoxide Detector(s), Smoke Detector(s)
HOA
- Amenities included: Gym, Indoor Pool, Outdoor Pool, Party Room/Meeting Room, Tennis Court, Visitor Parking
- Services included: Cable TV Included, CAC Included, Common Elements Included, Heat Included, Hydro Included, Building Insurance Included, Parking Included, Water Included
- HOA fee: C$1,433 monthly
- HOA name: YCC
Location
- Region: Toronto
Financial & listing details
- Annual tax amount: C$2,547
- Date on market: 9/5/2026
Price history
Price history is unavailable.
Public tax history
Tax history is unavailable.
Climate risks
Neighborhood: Markland Woods
Nearby schools
GreatSchools rating
No schools nearby
We couldn't find any schools near this home.
Similar homes
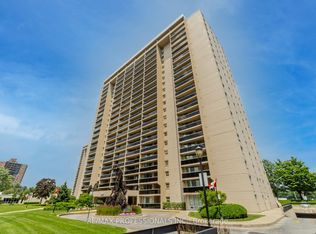
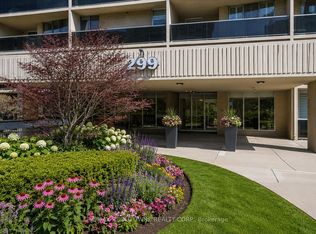
- C$529,9003 bd2 ba-- sqft299 Mill Rd #1001, Toronto, ON M9C 4V9For Sale
 MLS ID #W13735630, SOTHEBY'S INTERNATIONAL REALTY CANADA. TRREB
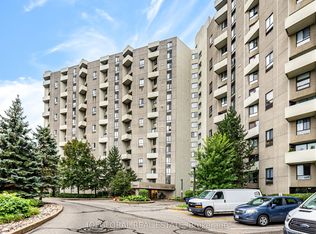
 - C$549,9992 bd2 ba-- sqft284 Mill Rd #C2, Toronto, ON M9C 4W6For Sale
 MLS ID #W13747272, IQI GLOBAL REAL ESTATE. TRREB
 - C$639,0003 bd2 ba-- sqftThe Masters Condominiums, Toronto, ON M9C 4W7For Sale
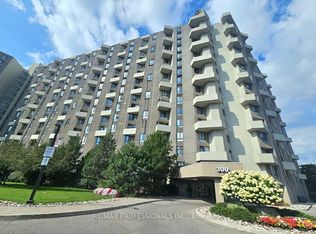 MLS ID #W13752560, RE/MAX PROFESSIONALS INC.. TRREB
 - C$785,0003 bd2 ba-- sqft299 Mill Rd #502, Toronto, ON M9C 4V9For Sale
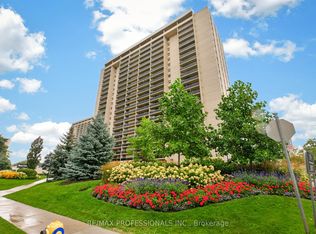 MLS ID #W13753724, RE/MAX PROFESSIONALS INC.. TRREB
