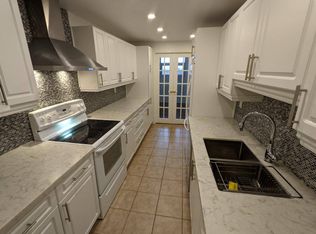
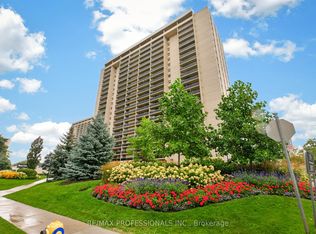
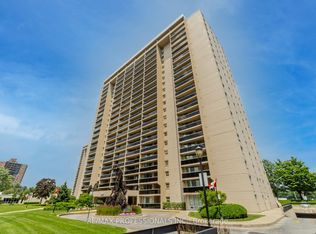
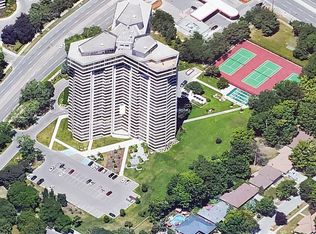
Come see this spacious, sun-filled, completely renovated three-bedroom, two-bathroom condo in prestigious Markland Wood. The thoughtfully designed interior features an open-concept living and dining area, a striking porcelain-slab TV feature wall, and a contemporary chef's kitchen with stainless steel appliances, quartz countertops, and a large centre island. The large primary bedroom offers a walk-in closet and a luxurious spa-inspired ensuite. Two private balconies showcase stunning city views and provide exceptional outdoor living space. Residents enjoy outstanding building amenities, including indoor and outdoor pools, a gym, squash courts, and a party room. Maintenance fees include all utilities, plus internet and cable. Conveniently located close to shopping, parks, transit, highways, and everyday amenities. Shows 10++! Warmth & good energy in this unit.
For sale
C$818,888
299 Mill Rd #1510, Toronto, ON M9C 4V9
3beds
2baths
Apartment
Built in ----
-- sqft lot
$-- Zestimate®
C$--/sqft
C$1,400/mo HOA
What's special
Spacious sun-filledStainless steel appliancesQuartz countertopsLarge centre islandLarge primary bedroomWalk-in closetLuxurious spa-inspired ensuite
- 48 days
- 11
- 0
Zillow last checked:
Listing updated:
Listed by:
SNOBAR REALTY GROUP INC.
Source: TRREB,MLS®#: W13641968 Originating MLS®#: Toronto Regional Real Estate Board
Originating MLS®#: Toronto Regional Real Estate BoardFacts & features
Interior
Bedrooms & bathrooms
- Bedrooms: 3
- Bathrooms: 2
Primary bedroom
- Level: Flat
- Dimensions: 5.9 x 3.48
Bedroom 2
- Level: Flat
- Dimensions: 3.86 x 2.94
Bedroom 3
- Level: Flat
- Dimensions: 3.71 x 2.96
Dining room
- Level: Flat
- Dimensions: 2.9 x 3.59
Kitchen
- Level: Flat
- Dimensions: 4.37 x 3.89
Living room
- Level: Flat
- Dimensions: 6.03 x 3.4
Heating
- Forced Air, Gas
Cooling
- Central Air
Appliances
- Laundry: In-Suite Laundry
Features
- None
- Basement: None
- Has fireplace: No
Interior area
- Living area range: 1200-1399 null
Property
Parking
- Total spaces: 1
- Parking features: Underground
- Has garage: Yes
Features
- Exterior features: Open Balcony
Details
- Parcel number: 111430133
Construction
Type & style
- Home type: Apartment
- Property subtype: Apartment
Materials
- Brick
Community & HOA
HOA
- Amenities included: BBQs Allowed, Game Room, Gym, Indoor Pool, Party Room/Meeting Room, Tennis Court
- Services included: Heat Included, Hydro Included, Water Included, Cable TV Included, Building Insurance Included, Common Elements Included, Parking Included
- HOA fee: C$1,400 monthly
- HOA name: YCC
Location
- Region: Toronto
Financial & listing details
- Annual tax amount: C$2,428
- Date on market: 8/5/2026
Price history
Price history is unavailable.
Public tax history
Tax history is unavailable.
Climate risks
Neighborhood: Markland Woods
Nearby schools
GreatSchools rating
No schools nearby
We couldn't find any schools near this home.

Similar homes
- C$849,8803 bd2 ba-- sqftThe Fairways, Mississauga, ON L5E 3E1For Sale
 MLS ID #W13773262, RE/MAX CONDOS PLUS CORPORATION. TRREB
 - C$549,0002 bd2 ba-- sqftValencia Towers, Toronto, ON M9C 1Y6For Sale
 MLS ID #W13739346, Royal LePage Real Estate Associates. TRREB
 - C$829,0003 bd2 ba-- sqftThe Landmark, Mississauga, ON L4Y 3Z2For Sale
 MLS ID #W13465638, ROYAL LEPAGE SIGNATURE REALTY. TRREB
 - C$565,0002 bd2 ba-- sqftThe Masters, Toronto, ON M9C 4X8For Sale
 MLS ID #W13715646, RE/MAX REALTRON TURNKEY REALTY. TRREB
