TOTAL RENOVATION...Applewood Landmark by Shipp. 1780 Ft. 3 Bedroom /2 Bath + Solarium/Sunroom, Open Concept Fully Upgraded/Custom Kitchen. North & East Views Overlooks Gardens. Updated Kitchen & Baths. Designer Blinds, Combined In-suite Laundry/ Locker. OWNED underground Parking, EV Charging Stations,24 Hr. Concierge and Security. Bldg. Amenities: Rooftop Deck, Indoor Rooftop Pool (Handicap Access), Men's & Women's Health Clubs, Tennis / Pickle Ball Courts,Shuffleboard courts, Billiard Rooms, Guest Suite, Party Rooms, Wood Working Shop, Inside Car Wash, General Store in Bldg. Min. To GO, Subway, 427, QEW,403, Pearson & Costco.UNDERGROUND EV CHARGING STATIONS
For sale
C$829,000
1300 Bloor St #907, Mississauga, ON L4Y 3Z2
3beds
2baths
Apartment
Built in ----
-- sqft lot
$-- Zestimate®
C$--/sqft
C$1,653/mo HOA
What's special
Updated kitchen and bathsDesigner blindsRooftop deck
- 43 days |
- 10 |
- 0 |
Zillow last checked:
Listing updated:
Listed by:
ROYAL LEPAGE SIGNATURE REALTY
Source: TRREB,MLS®#: W13465638 Originating MLS®#: Toronto Regional Real Estate Board
Originating MLS®#: Toronto Regional Real Estate BoardFacts & features
Interior
Bedrooms & bathrooms
- Bedrooms: 3
- Bathrooms: 2
Primary bedroom
- Level: Flat
- Dimensions: 394 x 5.03
Bedroom 2
- Level: Flat
- Dimensions: 2.99 x 4.96
Bedroom 3
- Level: Flat
- Dimensions: 3.94 x 4.96
Bathroom
- Level: Flat
- Dimensions: 0 x 0
Bathroom
- Level: Flat
- Dimensions: 0 x 0
Breakfast
- Level: Flat
- Dimensions: 2.6 x 2.99
Dining room
- Level: Flat
- Dimensions: 5.43 x 8.45
Kitchen
- Level: Flat
- Dimensions: 6.85 x 231
Laundry
- Level: Flat
- Dimensions: 2.1 x 2.13
Living room
- Level: Flat
- Dimensions: 5.43 x 8.45
Other
- Level: Flat
- Dimensions: 2.1 x 2.13
Heating
- Fan Coil, Gas
Cooling
- Central Air
Appliances
- Laundry: In-Suite Laundry, Sink
Features
- ERV/HRV, Guest Accommodations, Primary Bedroom - Main Floor, Separate Heating Controls, Storage, Storage Area Lockers, Workbench
- Basement: None
- Has fireplace: No
Interior area
- Living area range: 1600-1799 null
Video & virtual tour
Property
Parking
- Total spaces: 1
- Parking features: Underground, Garage Door Opener
- Has garage: Yes
Features
- Exterior features: Built-In-BBQ, Controlled Entry, Landscaped
- Has view: Yes
- View description: Panoramic, Garden, City
Details
- Parcel number: 191710100
- Other equipment: Generator - Partial
Construction
Type & style
- Home type: Apartment
- Property subtype: Apartment
Materials
- Concrete, Other
- Foundation: Concrete
- Roof: Asphalt Rolled
Community & HOA
HOA
- Services included: Heat Included, Hydro Included, Water Included, CAC Included, Common Elements Included, Building Insurance Included, Parking Included
- HOA fee: C$1,653 monthly
- HOA name: PCC
Location
- Region: Mississauga
Financial & listing details
- Annual tax amount: C$4,859
- Date on market: 6/19/2026
ROYAL LEPAGE SIGNATURE REALTY
ROYAL LEPAGE SIGNATURE REALTY
By pressing Contact Agent, you agree that the real estate professional identified above may call/text you about your search, which may involve use of automated means and pre-recorded/artificial voices. You don't need to consent as a condition of buying any property, goods, or services. Message/data rates may apply. You also agree to our Terms of Use. Zillow does not endorse any real estate professionals. We may share information about your recent and future site activity with your agent to help them understand what you're looking for in a home.
Price history
Price history is unavailable.
Public tax history
Tax history is unavailable.
Climate risks
Neighborhood: Applewood
Nearby schools
GreatSchools rating
No schools nearby
We couldn't find any schools near this home.
- C$839,0003 bd2 ba-- sqft1300 Bloor St #2010, Mississauga, ON L4Y3Z2For Sale
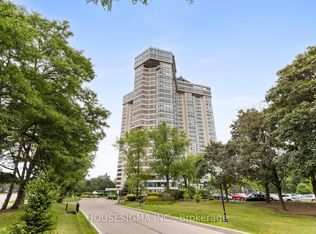
- C$700,0003 bd2 ba-- sqft1300 Bloor St #1709, Mississauga, ON L4Y3Z2For Sale

- C$499,5001 bd1 ba-- sqft1300 Bloor St #1801, Mississauga, ON L4Y3Z2For Sale

- C$639,0003 bd2 ba-- sqft1300 Bloor St #703, Mississauga, ON L4Y3Z2For Sale
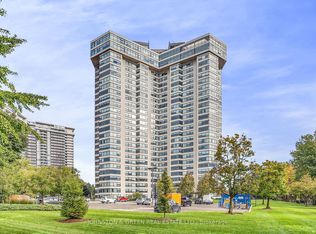
- C$745,0003 bd2 ba-- sqft1300 Bloor St #710, Mississauga, ON L4Y3Z2For Sale
- C$839,9003 bd2 ba-- sqft1300 Bloor St #803, Mississauga, ON L4Y3Z2For Sale
- C$650,0002 bd2 ba-- sqft1300 Bloor St #404, Mississauga, ON L4Y3Z2For Sale
- C$2,9501 bd1 ba-- sqft1300 Bloor St #2501, Mississauga, ON L4Y3Z2For Rent
Similar homes
- C$839,9003 bd2 ba-- sqftThe Landmark, Mississauga, ON L4Y 3Z2For Sale
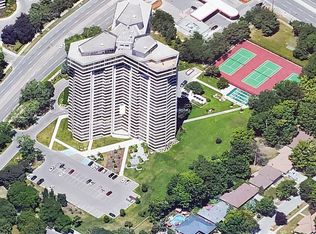 MLS ID #W13212204, ROYAL LEPAGE SIGNATURE REALTY. TRREB
 - C$650,0002 bd2 ba-- sqftThe Landmark, Mississauga, ON L4Y 3Z2For SaleMLS ID #W13222976, ROYAL LEPAGE SIGNATURE REALTY. TRREB
- C$630,0003 bd2 ba-- sqftApplewood Place, Mississauga, ON L4Y 3T6For Sale
 MLS ID #W13529402, HOMELIFE/MIRACLE REALTY LTD. TRREB
 - C$599,9992 bd2 ba-- sqft1333 Bloor St #619, Mississauga, ON L4Y 3T6For Sale
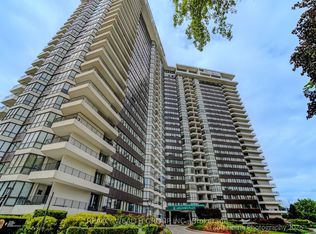 MLS ID #W13473180, REALTY WEALTH GROUP INC.. TRREB
 - C$749,9983 bd2 ba-- sqft55 Kingsbridge Garden Cir #2310, Mississauga, ON L5R 1Y1For SaleMLS ID #W13478804, ROYAL LEPAGE SIGNATURE REALTY. TRREB
- C$899,9004 bd3 ba-- sqftOVATION at City Centre, Mississauga, ON L5B 4M7For SaleMLS ID #W13147460, ANNE NANOWSKI, Salesperson. TRREB
- C$618,0003 bd2 ba-- sqft299 Mill Rd #210, Toronto, ON M9C 4V9For SaleMLS ID #W13587416, ROYAL LEPAGE TERREQUITY REALTY. TRREB
- C$575,0003 bd1 ba-- sqft330 Rathburn Rd W #306, Mississauga, ON L5B 3Y1For SaleMLS ID #W13609250, HOMELIFE/VISION REALTY INC.. TRREB
- C$519,9003 bd2 ba-- sqft4450 Tucana Ct #902, Mississauga, ON L5R 3R4For SaleMLS ID #W13604442, CENTURY 21 MILLENNIUM INC.. TRREB
- C$575,0003 bd2 ba-- sqft820 Burnhamthorpe Rd #606, Toronto, ON M9C 4W2For SaleMLS ID #W13585758, ROYAL LEPAGE SIGNATURE REALTY. TRREB
- C$759,0002 bd2 ba-- sqftNuvo at Essex, Toronto, ON M9B 0A2For SaleMLS ID #W13412876, ROYAL LEPAGE TERREQUITY REALTY. TRREB
- C$695,0002 bd2 ba-- sqft1400 Dixie Rd #1216, Mississauga, ON L5E 3E1For SaleMLS ID #W13056932, CHESTNUT PARK REAL ESTATE LIMITED. TRREB
- C$719,5003 bd2 ba-- sqft5233 Dundas St W #1428, Toronto, ON M9B 6M1For SaleMLS ID #W13142592, EXP REALTY. TRREB
- C$899,0003 bd3 ba-- sqft1700 The Collegeway #613, Mississauga, ON L5L 4M2For SaleMLS ID #W13031786, RE/MAX ABOUTOWNE REALTY CORP.. TRREB
- C$799,9002 bd2 ba-- sqft250 Manitoba St #838, Toronto, ON M8Y 4G8For SaleMLS ID #W13126822, RE/MAX REALTY SPECIALISTS INC.. TRREB
- C$499,9993 bd2 ba-- sqftKingsbridge Grand II, Mississauga, ON L5R 3K9For SaleMLS ID #W13606026, CENTURY 21 SKYLARK REAL ESTATE LTD.. TRREB
- C$599,9003 bd2 ba-- sqft1535 Lakeshore Rd E #201, Mississauga, ON L5E 3E2For SaleMLS ID #W13552698, ROYAL LEPAGE PORRITT REAL ESTATE. TRREB
- C$549,9992 bd2 ba-- sqft2155 Burnhamthorpe Rd W #1709, Mississauga, ON L5L 5P4For SaleMLS ID #W13627740, GET HOME REALTY INC.. TRREB
- C$799,0002 bd2 ba-- sqft1210 Don Mills Rd #619, Toronto, ON M3B 3N9For SaleMLS ID #C13615680, REAL ESTATE HOMEWARD. TRREB
- C$739,0003 bd2 ba-- sqft5 Kenneth Ave #1208, Toronto, ON M2N 6M7For SaleMLS ID #C13608730, RE/MAX REALTRON REALTY INC.. TRREB
