Your next home awaits at the prestigious Windfield Terrace, located in the heart of Don Mills. Lovingly cared for, this renovated and updated suite faces West, allowing in natural daylight where you can enjoy the quiet and peaceful tranquility overlooking beautiful gardens and trees, from the fabulous 6th floor views. These units rarely come available for sale. Convenient location that blends the best of house living with that of the condominium lifestyle. Reflected in a desirable low-rise building setting that comes with practical and useful amenities, as well as a warm and friendly community. Security, Concierge, Outdoor Pool, Activity Rooms, Billiards Room & more! Masterful Grand Foyer overlooking the properties vast beautiful gardens. Suite includes convenient in-suite storage PLUS two prime side-by-side parking spaces located right next to the elevator lobby. There is also plenty of visitors parking. Steps To TTC, Public Library, Pharmacies, Grocery stores, and 'The Shops At Don Mills'.
For sale
C$799,000
1210 Don Mills Rd #619, Toronto, ON M3B 3N9
2beds
2baths
Apartment
Built in ----
-- sqft lot
$-- Zestimate®
C$--/sqft
C$1,224/mo HOA
What's special
Renovated and updated suiteDesirable low-rise building settingOutdoor poolConvenient in-suite storage
- 14 hours |
- 3 |
- 1 |
Zillow last checked:
Listing updated:
Listed by:
REAL ESTATE HOMEWARD
Source: TRREB,MLS®#: C13615680 Originating MLS®#: Toronto Regional Real Estate Board
Originating MLS®#: Toronto Regional Real Estate BoardFacts & features
Interior
Bedrooms & bathrooms
- Bedrooms: 2
- Bathrooms: 2
Primary bedroom
- Level: Main

- Dimensions: 5.14 x 3.36
Bedroom 2
- Level: Main
- Dimensions: 4.11 x 2.83
Breakfast
- Level: Main
- Dimensions: 4.37 x 2.59
Dining room
- Level: Main
- Dimensions: 3.38 x 3.35
Kitchen
- Level: Main
- Dimensions: 4.37 x 2.59
Living room
- Level: Main
- Dimensions: 5.98 x 3.38
Heating
- Forced Air, Gas
Cooling
- Central Air
Appliances
- Laundry: Ensuite
Features
- None
- Basement: None
- Has fireplace: No
Interior area
- Living area range: 1000-1199 null
Video & virtual tour
Property
Parking
- Total spaces: 2
- Parking features: Garage
- Has garage: Yes
Features
- Exterior features: Open Balcony
Details
- Parcel number: 118340156
Construction
Type & style
- Home type: Apartment
- Property subtype: Apartment
Materials
- Brick, Concrete
Community & HOA
HOA
- Services included: Heat Included, Hydro Included, Water Included, Cable TV Included, CAC Included, Common Elements Included, Building Insurance Included, Parking Included
- HOA fee: C$1,224 monthly
- HOA name: MTCC
Location
- Region: Toronto
Financial & listing details
- Annual tax amount: C$3,816
- Date on market: 7/29/2026
REAL ESTATE HOMEWARD
REAL ESTATE HOMEWARD
By pressing Contact Agent, you agree that the real estate professional identified above may call/text you about your search, which may involve use of automated means and pre-recorded/artificial voices. You don't need to consent as a condition of buying any property, goods, or services. Message/data rates may apply. You also agree to our Terms of Use. Zillow does not endorse any real estate professionals. We may share information about your recent and future site activity with your agent to help them understand what you're looking for in a home.
Price history
Price history is unavailable.
Public tax history
Tax history is unavailable.
Climate risks
Neighborhood: Banbury
Nearby schools
GreatSchools rating
No schools nearby
We couldn't find any schools near this home.
- C$598,8882 bd2 ba-- sqft255 The Donway W #123, Toronto, ON M3B3M3For Sale

- C$649,0003 bd2 ba-- sqft255 The Donway W #418, Toronto, ON M3B3M3For Sale

- C$--2 bd2 ba1.4k sqft245 The Donway W, Toronto, ON M3B3M2Off Market
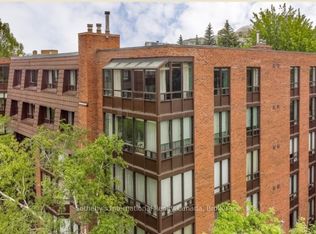
- C$659,0002 bd2 ba-- sqft245 The Donway W #509, Toronto, ON M3B3M2For Sale
- C$1,059,0003 bd2 ba-- sqft1200 Don Mills Rd #101, Toronto, ON M3B3N8For Sale
- C$--1 bd1 ba781 sqft6 Wingreen Ct #4, Toronto, ON M3B1B9Off Market
- C$1,7501 bd1 ba-- sqft6 Wingreen Ct #3, Toronto, ON M3B1B9For Rent
- C$3,2003 bd2 ba-- sqft64 Overton Cres #4, Toronto, ON M3B2V2For Rent
Similar homes
- C$799,9003 bd2 ba-- sqftAccolade, Toronto, ON M3C 0C6For Sale
 MLS ID #C13600302, CORCORAN HORIZON REALTY. TRREB
 - C$649,0002 bd2 ba-- sqft205 The Donway W #503, Toronto, ON M3B 3S5For Sale
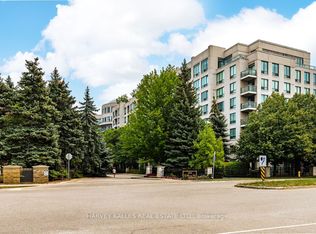 MLS ID #C13594194, HARVEY KALLES REAL ESTATE LTD.. TRREB
 - C$650,0002 bd2 ba-- sqftThe Rosewood, Toronto, ON M3C 0J5For Sale
 MLS ID #C13617100, CULTURELINK REALTY INC.. TRREB
 - C$650,0002 bd2 ba-- sqft1101 Leslie St #301, Toronto, ON M3C 4G3For Sale
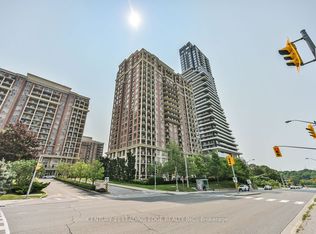 MLS ID #C13616580, CENTURY 21 LEADING EDGE REALTY INC.. TRREB
 - C$639,9002 bd2 ba-- sqft133 Wynford Dr #707, Toronto, ON M3C 0J5For SaleMLS ID #C13614022, RE/MAX REALTRON REALTY INC.. TRREB
- C$659,0002 bd2 ba-- sqft245 The Donway W #509, Toronto, ON M3B 3M2For SaleMLS ID #C13432186, Sotheby's International Realty Canada, Brokerage. TRREB
- C$598,8882 bd2 ba-- sqft255 The Donway W #123, Toronto, ON M3B 3M3For SaleMLS ID #C13570466, CENTURY 21 NEW CONCEPT. TRREB
- C$774,9002 bd2 ba-- sqft"Savoy", Toronto, ON M3C 4C4For SaleMLS ID #C13451256, RE/MAX REALTRON REALTY INC.. TRREB
- C$828,0003 bd2 ba-- sqft6 Sonic Way #103, Toronto, ON M3C 0P1For SaleMLS ID #C13561886, RE/MAX SKYWAY REALTY INC.. TRREB
- C$1,059,0003 bd2 ba-- sqft1200 Don Mills Rd #101, Toronto, ON M3B 3N8For SaleMLS ID #C13595968, RE/MAX REALTRON MICHELLE XIE REALTY. TRREB
- C$749,0002 bd2 ba-- sqft75 Wynford Heights Cres #204, Toronto, ON M3C 3H9For SaleMLS ID #C13573268, SUTTON GROUP-ASSOCIATES REALTY INC.. TRREB
- C$399,8002 bd2 ba-- sqft18 Valley Woods Rd #813, Toronto, ON M3A 0A1For SaleMLS ID #C13612776, RIGHT AT HOME REALTY INC.. TRREB
- C$639,0002 bd2 ba-- sqft205 The Donway W #406, Toronto, ON M3B 3S5For SaleMLS ID #C13116024, ROYAL LEPAGE SIGNATURE REALTY. TRREB
- C$499,8002 bd2 ba-- sqft10 Deerlick Ct #613, Toronto, ON M3A 1Y4For SaleMLS ID #C13613046, HOMELIFE NEW WORLD REALTY INC.. TRREB
- C$498,0002 bd2 ba-- sqft2 Sonic Way #2006, Toronto, ON M3C 0P2For SaleMLS ID #C13609618, CENTERPOINT REALTY INC.. TRREB
- C$669,0002 bd2 ba-- sqft99 The Donway W #209, Toronto, ON M3C 0N8For SaleMLS ID #C13490634, HOMELIFE GOLD PACIFIC REALTY INC.. TRREB
- C$799,0003 bd2 ba-- sqft133 Wynford Dr #1106, Toronto, ON M3C 0J5For SaleMLS ID #C12823116, RE/MAX REALTRON REALTY INC.. TRREB
- C$399,9002 bd2 ba-- sqft6 Sonic Way #3005, Toronto, ON M3C 0P1For SaleMLS ID #C13609038, HOMELIFE/RESPONSE REALTY INC.. TRREB
- C$778,0003 bd3 ba-- sqft73 Curlew Dr #63, Toronto, ON M3A 0B1New ConstructionMLS ID #C13581494, RESIDENTIAL DEVELOPMENT SERVICES INC.. TRREB
- C$449,0002 bd1 ba-- sqft6 Sonic Way #N2010, Toronto, ON M3C 0P1For SaleMLS ID #C13614092, RE/MAX REALTRON REALTY INC.. TRREB
