Welcome to Carrington on the Park, where comfort, convenience, and carefree living come together in one of the area's most desirable condominium communities. This well-designed split-bedroom suite offers an ideal layout for privacy and functionality. The bright open-concept living and dining area features California shutters and a walk-out to a private terrace, perfect for relaxing or entertaining. The spacious kitchen offers abundant counter space and cabinetry, making meal preparation effortless. The primary bedroom is a peaceful retreat complete with a large walk-in closet and a 4-piece ensuite. Enjoy the convenience of ensuite laundry plus two generous storage rooms for exceptional organization. Residents are welcomed by an elegant lobby and beautifully updated common areas, including a stylish party room with a terrace and BBQ area. Resort-style amenities include an exclusive indoor saltwater pool, sauna, fitness centre, guest suites, visitor parking, and 24-hour concierge. Ideally located close to Shops at Don Mills, transit, Highway 401, parks, and everyday conveniences.
Under contract
C$650,000
1101 Leslie St #301, Toronto, ON M3C 4G3
2beds
2baths
Apartment
Built in ----
-- sqft lot
$-- Zestimate®
C$--/sqft
C$1,063/mo HOA
What's special
Well-designed split-bedroom suiteCalifornia shuttersLarge walk-in closetEnsuite laundryTwo generous storage rooms
- 9 days |
- 6 |
- 1 |
Zillow last checked:
Listing updated:
Listed by:
CENTURY 21 LEADING EDGE REALTY INC.
Source: TRREB,MLS®#: C13616580 Originating MLS®#: Toronto Regional Real Estate Board
Originating MLS®#: Toronto Regional Real Estate BoardFacts & features
Interior
Bedrooms & bathrooms
- Bedrooms: 2
- Bathrooms: 2
Primary bedroom
- Level: Flat
- Dimensions: 3.63 x 2.97
Bedroom 2
- Level: Flat
- Dimensions: 2.85 x 2.85
Dining room
- Level: Flat
- Dimensions: 6.88 x 2.99
Kitchen
- Level: Flat
- Dimensions: 3.21 x 2.39
Living room
- Level: Flat
- Dimensions: 6.88 x 2.99
Heating
- Forced Air, Gas
Cooling
- Central Air
Appliances
- Laundry: Ensuite
Features
- Other
- Basement: None
- Has fireplace: No
Interior area
- Living area range: 900-999 null
Video & virtual tour
Property
Parking
- Total spaces: 1
- Parking features: Garage
- Has garage: Yes
Features
- Exterior features: Terrace Balcony
Details
- Parcel number: 125620018
Construction
Type & style
- Home type: Apartment
- Property subtype: Apartment
Materials
- Brick
Community & HOA
HOA
- Services included: Heat Included, Hydro Included, Water Included, CAC Included, Common Elements Included, Parking Included
- HOA fee: C$1,063 monthly
- HOA name: TSCC
Location
- Region: Toronto
Financial & listing details
- Annual tax amount: C$3,253
- Date on market: 7/29/2026
C
CENTURY 21 LEADING EDGE REALTY INC.
By pressing Contact Agent, you agree that the real estate professional identified above may call/text you about your search, which may involve use of automated means and pre-recorded/artificial voices. You don't need to consent as a condition of buying any property, goods, or services. Message/data rates may apply. You also agree to our Terms of Use. Zillow does not endorse any real estate professionals. We may share information about your recent and future site activity with your agent to help them understand what you're looking for in a home.
Price history
Price history is unavailable.
Public tax history
Tax history is unavailable.
Climate risks
Neighborhood: Banbury
Nearby schools
GreatSchools rating
No schools nearby
We couldn't find any schools near this home.
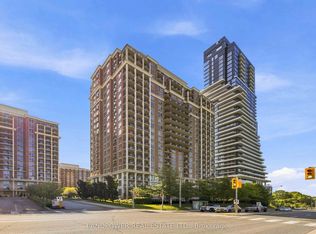
- C$3,1002 bd2 ba-- sqft1101 Leslie St #1106, Toronto, ON M3C4G3For Rent
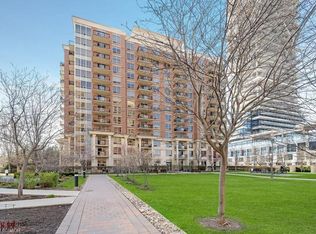
- C$474,9001 bd1 ba560 sqft1103 Leslie St #701, Toronto, ON M3C4G8For Sale
- C$--1 bd1 ba600 sqft10 Inn On The Park Dr, Toronto, ON M3C2J7Off Market
- C$3,6002 bd2 ba-- sqft10 Inn On The Park Dr #1404, Toronto, ON M3C0P9For Rent
- C$2,1001 bd1 ba-- sqft10 Inn On The Park Dr #1605, Toronto, ON M3C0P9For Rent
- C$2,1001 bd1 ba-- sqft10 Inn On The Park Dr #2405, Toronto, ON M3C0P9For Rent
- C$2,0001 bd1 ba-- sqft10 Inn On The Park Dr #705, Toronto, ON M3C0P9For Rent
- C$3,6002 bd2 ba-- sqft10 Inn On The Park Dr #1104, Toronto, ON M3C0P9For Rent
Similar homes
- C$625,0002 bd2 ba-- sqft211 Randolph Rd #316, Toronto, ON M4G 4H1For Sale
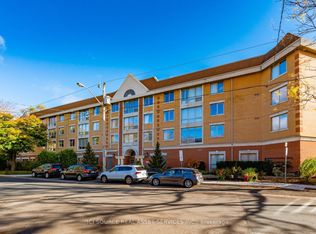 MLS ID #C13536178, ICI SOURCE REAL ASSET SERVICES INC.. TRREB
 - C$719,0002 bd2 ba-- sqft225 Sackville St #1009, Toronto, ON M5A 0B9For Sale
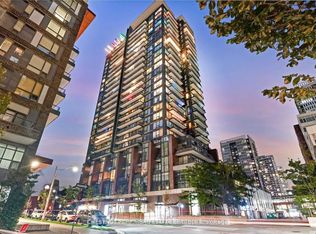 MLS ID #C13645342, CHESTNUT PARK REAL ESTATE LIMITED. TRREB
 - C$639,0002 bd2 ba-- sqft205 The Donway W #406, Toronto, ON M3B 3S5For Sale
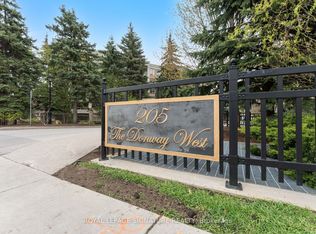 MLS ID #C13116024, ROYAL LEPAGE SIGNATURE REALTY. TRREB
 - C$538,8882 bd2 ba-- sqft1 Rean Dr #1606, Toronto, ON M2K 3C1For Sale
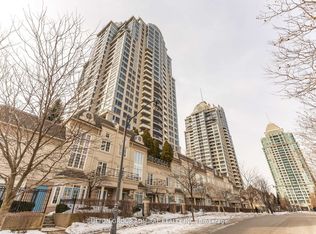 MLS ID #C13644780, SUTTON GROUP-ADMIRAL REALTY INC.. TRREB
 - C$624,9003 bd2 ba-- sqftMondeo Springs, Toronto, ON M1P 5C8For SaleMLS ID #E13640326, HOMELIFE TOP STAR REALTY INC.. TRREB
- C$680,0002 bd3 ba-- sqftMonet Townhomes, Toronto, ON M2N 7L9For SaleMLS ID #C13639142, ROYAL LEPAGE SIGNATURE REALTY. TRREB
- C$645,0002 bd2 ba-- sqft28 Harrison Garden Blvd #808, Toronto, ON M2N 2T3For SaleMLS ID #C13021244, REAL BROKER ONTARIO LTD.. TRREB
- C$568,0002 bd1 ba-- sqft18 Parkview Ave #811, Toronto, ON M2N 7H7For SaleMLS ID #C13642334, HOMELIFE NEW WORLD REALTY INC.. TRREB
- C$700,0002 bd2 ba-- sqft3 Marine Parade Dr #2101, Toronto, ON M8V 3Z5For SaleMLS ID #W13634732, Royal Lepage Real Estate Associates, Larose Team. TRREB
- C$699,9992 bd2 ba-- sqft23 Rean Dr #309, Toronto, ON M2K 0A5For SaleMLS ID #C13218450, CENTURY 21 HERITAGE GROUP LTD.. TRREB
- C$639,0002 bd1 ba-- sqft15 Iceboat Ter Unit 3508, Toronto, ON M5V 4A5For SaleMLS ID #C13603476, RE/MAX PRIME PROPERTIES - UNIQUE GROUP. TRREB
- C$708,0003 bd2 ba-- sqft701 Sheppard Ave W Unit 803, Toronto, ON M3H 0B2For SaleMLS ID #C13613134, LANDSTARS 360 REALTY INC.. TRREB
- C$609,0002 bd1 ba-- sqft65 Liberty St #913, Toronto, ON M6K 1Y4For SaleMLS ID #C13615900, CHESTNUT PARK REAL ESTATE LIMITED. TRREB
- C$699,0002 bd2 ba-- sqftMansions of Avondale, Toronto, ON M2N 7G3For SaleMLS ID #C13416830, KELLER WILLIAMS REFERRED URBAN REALTY. TRREB
- C$659,0002 bd2 ba-- sqft200 Manitoba St #417, Toronto, ON M8Y 3Y9For SaleMLS ID #W13612664, LENNARD COMMERCIAL REALTY. TRREB
- C$668,0003 bd2 ba-- sqft23 Cox Blvd #163, Markham, ON L3R 7Z9For SaleMLS ID #N13623726, HOMELIFE LANDMARK REALTY INC.. TRREB
- C$629,9002 bd2 ba-- sqft438 King St W #720, Toronto, ON M5V 3T9For SaleMLS ID #C13467072, ROCK STAR REAL ESTATE INC.. TRREB
- C$738,0003 bd2 ba-- sqft35 Hollywood Ave #1122, Toronto, ON M2N 0A9For SaleMLS ID #C13593816, RE/MAX HALLMARK MAXX & AFI GROUP REALTY. TRREB
- C$808,0003 bd2 ba-- sqftClaridges Condominiums, Toronto, ON M2K 3C6For SaleMLS ID #C13621282, HOMELIFE/FUTURE REALTY INC.. TRREB
- C$695,0002 bd2 ba-- sqftKing George, Toronto, ON M5A 4S4For SaleMLS ID #C13058486, CHESTNUT PARK REAL ESTATE LIMITED. TRREB
