Welcome to Unit 1122 at The Pearl Condos - a beautifully updated suite in the heart of North York offering unobstructed east-facing views and exceptional natural light. This freshly painted unit features a highly functional open-concept layout, with a spacious living and dining area seamlessly combined with a versatile den complete with custom built-in shelving-perfect for a home office or additional living space. The modern kitchen is designed for both style and functionality, showcasing granite countertops, stainless steel appliances, and refreshed cabinetry with newly resurfaced cabinet doors, giving the space a clean, contemporary feel. The unit offers two full 4-piece bathrooms, both with bathtubs-ideal for families or shared living. The primary bedroom includes a private ensuite and a walk-in closet, providing comfort and ample storage. This unit comes with 1 parking space and 1 locker, adding convenience and extra value. Residents enjoy access to premium amenities including a 24-hour concierge, indoor pool, gym, sauna, party room, guest suites, visitor parking, and more, delivering a true condo lifestyle experience. Located just steps from Yonge & Sheppard subway station, commuting is effortless with quick access to TTC and major highways. Surrounded by top-tier conveniences including shopping centres, restaurants, cafes, parks, and schools, this unbeatable location offers both urban convenience and neighborhood charm. Perfect for professionals, couples, or investors-this move-in ready unit combines modern upgrades, functional space, and a prime location in one of North York's most desirable buildings.
For sale
C$738,000
35 Hollywood Ave #1122, Toronto, ON M2N 0A9
3beds
2baths
Apartment
Built in ----
-- sqft lot
$-- Zestimate®
C$--/sqft
C$705/mo HOA
What's special
- 4 days |
- 5 |
- 1 |
Zillow last checked:
Listing updated:
Listed by:
RE/MAX HALLMARK MAXX & AFI GROUP REALTY
Source: TRREB,MLS®#: C13593816 Originating MLS®#: Toronto Regional Real Estate Board
Originating MLS®#: Toronto Regional Real Estate BoardFacts & features
Interior
Bedrooms & bathrooms
- Bedrooms: 3
- Bathrooms: 2
Primary bedroom
- Description: Primary Bedroom
- Level: Ground
- Area: 12.56 Square Meters
- Area source: Other
- Dimensions: 4.20 x 2.99
Bedroom 2
- Description: Bedroom 2
- Level: Ground
- Area: 9.32 Square Meters
- Area source: Other
- Dimensions: 3.45 x 2.70
Den
- Description: Den
- Level: Ground
- Area: 4.49 Square Meters
- Area source: Other
- Dimensions: 2.20 x 2.04
Dining room
- Description: Dining Room
- Level: Ground
- Area: 22.25 Square Meters
- Area source: Other
- Dimensions: 6.08 x 3.66
Kitchen
- Description: Kitchen
- Level: Ground
- Area: 5.81 Square Meters
- Area source: Other
- Dimensions: 2.38 x 2.44
Living room
- Description: Living Room
- Level: Ground
- Area: 22.25 Square Meters
- Area source: Other
- Dimensions: 6.08 x 3.66
Heating
- Forced Air, Gas
Cooling
- Central Air
Appliances
- Laundry: Laundry Room, Ensuite, In Bathroom, In-Suite Laundry
Features
- Flooring: Carpet Free
- Basement: None
- Has fireplace: No
Interior area
- Living area range: 800-899 null
Property
Parking
- Total spaces: 1
- Parking features: Underground
- Has attached garage: Yes
Features
- Exterior features: Open Balcony
Details
- Parcel number: 761720153
Construction
Type & style
- Home type: Apartment
- Property subtype: Apartment
- Attached to another structure: Yes
Materials
- Concrete, Other
Details
- Builder name: Monarch
Community & HOA
HOA
- Amenities included: Concierge, Guest Suites, Gym, Indoor Pool, Media Room, Visitor Parking
- Services included: Common Elements Included, Building Insurance Included, Parking Included, Water Included
- HOA fee: C$705 monthly
- HOA name: TSCC
Location
- Region: Toronto
Financial & listing details
- Annual tax amount: C$3,567
- Date on market: 7/22/2026
RE/MAX HALLMARK MAXX & AFI GROUP REALTY
RE/MAX HALLMARK MAXX & AFI GROUP REALTY
By pressing Contact Agent, you agree that the real estate professional identified above may call/text you about your search, which may involve use of automated means and pre-recorded/artificial voices. You don't need to consent as a condition of buying any property, goods, or services. Message/data rates may apply. You also agree to our Terms of Use. Zillow does not endorse any real estate professionals. We may share information about your recent and future site activity with your agent to help them understand what you're looking for in a home.
Price history
Price history is unavailable.
Public tax history
Tax history is unavailable.
Climate risks
Neighborhood: Willowdale East
Nearby schools
GreatSchools rating
No schools nearby
We couldn't find any schools near this home.
- C$3,1003 bd2 ba-- sqft35 Hollywood Ave #517, Toronto, ON M2N0A9For Rent

- C$908,8883 bd2 ba-- sqft35 Hollywood Ave #1706, Toronto, ON M2N0A9For Sale

- C$675,0002 bd2 ba-- sqft35 Hollywood Ave #311, Toronto, ON M2N0A9For Sale
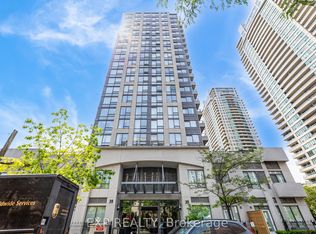
- C$429,0001 bd1 ba-- sqft35 Hollywood Ave PENTHOUSE 216, Toronto, ON M2N0A9For Sale

- C$3,1003 bd2 ba-- sqft35 Hollywood Ave #1922, Toronto, ON M2N0A9For Rent
- C$--1 bd1 ba570 sqft35 Hollywood Ave UNIT 1515, Toronto, ON M2N0A9Off Market
- C$3,0003 bd2 ba-- sqft35 Hollywood Ave #217, Toronto, ON M2N0A9For Rent
- C$3,1003 bd2 ba-- sqft35 Hollywood Ave #1512, Toronto, ON M2N0A9For Rent
Similar homes
- C$679,0003 bd2 ba-- sqftPlatinum Condos, Toronto, ON M2N 7L8For Sale
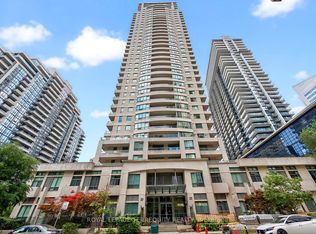 MLS ID #C13134944, ROYAL LEPAGE TERREQUITY REALTY. TRREB
 - C$749,9003 bd2 ba-- sqftLegacy Park Condos, Vaughan, ON L4J 0J8For Sale
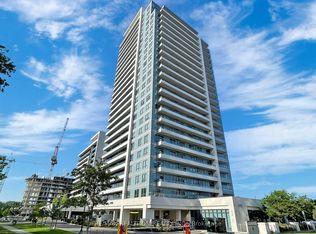 MLS ID #N13592992, RE/MAX REALTRON REALTY INC.. TRREB
 - C$789,0002 bd2 ba-- sqft28 Harrison Garden Blvd #1902, Toronto, ON M2N 7B5For Sale
 MLS ID #C13586194, RE/MAX HALLMARK REALTY LTD.. TRREB
 - C$759,9002 bd2 ba-- sqft85 N Park Rd #Lph-06, Vaughan, ON L4J 0H9For Sale
 MLS ID #N13593918, RE/MAX CROSSROADS REALTY INC.. TRREB
 - C$749,0003 bd2 ba-- sqft920 Sheppard Ave W #711, Toronto, ON M3H 0A2For SaleMLS ID #C13497092, RE/MAX EXCEL REALTY LTD.. TRREB
- C$735,0003 bd2 ba-- sqft7900 Bathurst St #1225, Vaughan, ON L4J 0J9For SaleMLS ID #N13575746, RE/MAX REALTRON REALTY INC.. TRREB
- C$1,099,0003 bd2 ba-- sqft5168 Yonge St #Lph101, Toronto, ON M2N 0G1For SaleMLS ID #C13515136, CENTURY 21 KING`S QUAY REAL ESTATE INC.. TRREB
- C$559,0002 bd1 ba-- sqft18 Spring Garden Ave #2301, Toronto, ON M2N 7M2For SaleMLS ID #C13483326, RE/MAX ONESTOP TEAM REALTY. TRREB
- C$616,0002 bd2 ba-- sqft68 Canterbury Pl #Penthouse 09, Toronto, ON M2N 0H8For SaleMLS ID #C13143748, SUTTON GROUP-ADMIRAL REALTY INC.. TRREB
- C$549,0002 bd1 ba-- sqft10 Northtown Way #2510, Toronto, ON M2N 7L4For SaleMLS ID #C13565288, ROYAL LEPAGE TERREQUITY REALTY. TRREB
- C$599,9002 bd2 ba-- sqft5508 Yonge St #508, Toronto, ON M2N 7L2For SaleMLS ID #C13517816, ROYAL LEPAGE SIGNATURE REALTY. TRREB
- C$625,0002 bd2 ba-- sqft777 Steeles Ave W #Lph3, Toronto, ON M2R 3Y4For SaleMLS ID #C13543530, RE/MAX HALLMARK REALTY LTD.. TRREB
- C$519,0002 bd1 ba-- sqftMajestic 2, Toronto, ON M2N 7H7For SaleMLS ID #C13525436, HOMELIFE/BAYVIEW REALTY INC.. TRREB
- C$719,0003 bd2 ba-- sqft105 Oneida Cres #2603, Richmond Hill, ON L4B 0H6For SaleMLS ID #N13072816, RE/MAX REALTRON REALTY INC.. TRREB
- C$788,0003 bd2 ba-- sqftTao Boutique Condo, Richmond Hill, ON L4B 3V1For SaleMLS ID #N13524542, ROYAL LEPAGE TERREQUITY REALTY. TRREB
- C$534,9992 bd2 ba-- sqft2150 Lawrence Ave E #1609, Toronto, ON M1R 3A7For SaleMLS ID #E13592972, RE/MAX MILLENNIUM REAL ESTATE. TRREB
- C$539,0001 bd1 ba-- sqft8 Hillcrest Ave #2302, Toronto, ON M2N 6Y6For SaleMLS ID #C13518278, RE/MAX EXCEL REALTY LTD.. TRREB
- C$529,0001 bd1 ba-- sqftTHE BROADWAY CONDOS, Toronto, ON M2N 7C5For SaleMLS ID #C13416442, FOREST HILL REAL ESTATE INC.. TRREB
- C$699,9002 bd2 ba-- sqft68 Abell St #622, Toronto, ON M6J 0B1For SaleMLS ID #C13532482, RE/MAX HALLMARK BIBBY GROUP REALTY. TRREB
- C$739,9992 bd2 ba-- sqft231 Fort York Blvd Unit 228, Toronto, ON M5V 1B2For SaleMLS ID #C13116316, RE/MAX ULTIMATE REALTY INC.. TRREB
