Welcome to this beautifully appointed 1,009 sq ft suite in the heart of Yonge & Sheppard, offering the space, light, and location that today's buyers are searching for. This thoughtfully laid-out 2-bedroom plus den home features 2 full 4-piece bathrooms and 2 private balconies with unobstructed South-East views, a rare find in this sought-after building. The versatile den comfortably accommodates a single bed and desk, ideal as a home office, guest room, or nursery. The chef inspired kitchen boasts brand new stainless steel appliances(2023), a central island perfect for casual dining or entertaining, and elegant tile flooring with a matching tile backsplash - move-in ready from day one. Enjoy unbeatable convenience just steps to Sheppard-Yonge subway station, with Yonge Sheppard Centre's 50+ shops and services - including Longo's, Shoppers Drug Mart, banking, and dining - all within walking distance. Top-rated schools, parks, and Mel Lastman Square round out this connected, walkable community.1 Parking and 1 Locker included. Perfect for first-time buyers, downsizers, or investors seeking a turnkey home in one of North York's most connected neighborhoods. Extras: S/S Fridge, Stove, Dishwasher, Microwave; Washer/Dryer; All ELFs; 1 Parking, 1 Locker.
For sale
C$908,888
35 Hollywood Ave #1706, Toronto, ON M2N 0A9
3beds
2baths
Apartment
Built in ----
-- sqft lot
$-- Zestimate®
C$--/sqft
C$806/mo HOA
What's special
Chef inspired kitchen
- 6 days |
- 8 |
- 2 |
Zillow last checked:
Listing updated:
Listed by:
LPT REALTY
Source: TRREB,MLS®#: C13582236 Originating MLS®#: Toronto Regional Real Estate Board
Originating MLS®#: Toronto Regional Real Estate BoardFacts & features
Interior
Bedrooms & bathrooms
- Bedrooms: 3
- Bathrooms: 2
Primary bedroom
- Level: Flat
- Dimensions: 3.1 x 4.4
Bedroom
- Level: Flat
- Dimensions: 2.8 x 3.96
Bathroom
- Level: Flat
Bathroom
- Level: Flat
Den
- Level: Flat
- Dimensions: 2.2 x 2.2
Kitchen
- Level: Flat
- Dimensions: 4.7 x 2.6
Living room
- Level: Flat
- Dimensions: 6.5 x 3.7
Heating
- Forced Air, Electric
Cooling
- Central Air
Appliances
- Laundry: Ensuite, In-Suite Laundry
Features
- Flooring: Carpet Free
- Basement: None
- Has fireplace: No
Interior area
- Living area range: 1000-1199 null
Property
Parking
- Total spaces: 1
- Parking features: Garage
- Has garage: Yes
Features
- Exterior features: Open Balcony
- Has view: Yes
- View description: City, Forest, Panoramic, Trees/Woods
Lot
- Features: Arts Centre, Clear View, Library, Park, Rec./Commun.Centre, School
Details
- Parcel number: 761720206
Construction
Type & style
- Home type: Apartment
- Property subtype: Apartment
Materials
- Concrete, Concrete Block
Community & HOA
Community
- Security: Alarm System, Concierge/Security, Security Guard, Smoke Detector(s)
HOA
- Amenities included: Concierge, Guest Suites, Gym, Indoor Pool, Sauna, Party Room/Meeting Room
- Services included: Water Included, Heat Included, CAC Included, Building Insurance Included, Condo Taxes Included
- HOA fee: C$806 monthly
- HOA name: TSCC
Location
- Region: Toronto
Financial & listing details
- Annual tax amount: C$3,951
- Date on market: 7/20/2026
LPT REALTY
LPT REALTY
By pressing Contact Agent, you agree that the real estate professional identified above may call/text you about your search, which may involve use of automated means and pre-recorded/artificial voices. You don't need to consent as a condition of buying any property, goods, or services. Message/data rates may apply. You also agree to our Terms of Use. Zillow does not endorse any real estate professionals. We may share information about your recent and future site activity with your agent to help them understand what you're looking for in a home.
Price history
Price history is unavailable.
Public tax history
Tax history is unavailable.
Climate risks
Neighborhood: Willowdale East
Nearby schools
GreatSchools rating
No schools nearby
We couldn't find any schools near this home.
- C$3,1003 bd2 ba-- sqft35 Hollywood Ave #517, Toronto, ON M2N0A9For Rent

- C$675,0002 bd2 ba-- sqft35 Hollywood Ave #311, Toronto, ON M2N0A9For Sale
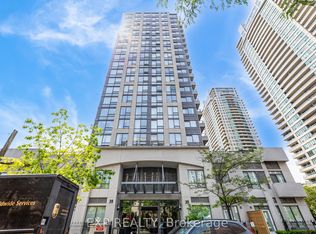
- C$738,0003 bd2 ba-- sqft35 Hollywood Ave #1122, Toronto, ON M2N0A9For Sale
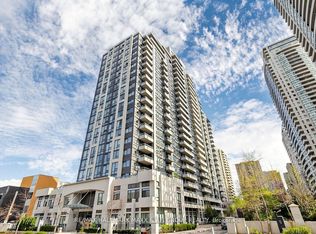
- C$429,0001 bd1 ba-- sqft35 Hollywood Ave PENTHOUSE 216, Toronto, ON M2N0A9For Sale

- C$3,1003 bd2 ba-- sqft35 Hollywood Ave #1922, Toronto, ON M2N0A9For Rent
- C$--1 bd1 ba570 sqft35 Hollywood Ave UNIT 1515, Toronto, ON M2N0A9Off Market
- C$3,0003 bd2 ba-- sqft35 Hollywood Ave #217, Toronto, ON M2N0A9For Rent
- C$3,1003 bd2 ba-- sqft35 Hollywood Ave #1512, Toronto, ON M2N0A9For Rent
Similar homes
- C$839,0003 bd2 ba-- sqft18 Hollywood Ave #1707, Toronto, ON M2N 6P5For Sale
 MLS ID #C13518082, RE/MAX REALTRON REALTY INC.. TRREB
 - C$789,0002 bd2 ba-- sqft5168 Yonge St Unit 1209, Toronto, ON M2N 0G1For Sale
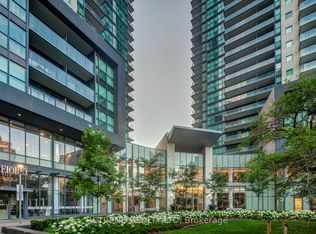 MLS ID #C13565552, RETREND REALTY LTD. TRREB
 - C$689,0002 bd2 ba-- sqftPearl Condo, Toronto, ON M2N 5N6For Sale
 MLS ID #C13596896, REMAX YOUR COMMUNITY REALTY. TRREB
 - C$728,0002 bd2 ba-- sqft23 Hollywood Ave #1202, Toronto, ON M2N 7L8For Sale
 MLS ID #C13464774, JDL REALTY INC.. TRREB
 - C$668,0003 bd2 ba-- sqft18 Holmes Ave #2205, Toronto, ON M2N 0E1For SaleMLS ID #C13486782, REAL ONE REALTY INC.. TRREB
- C$950,0003 bd2 ba-- sqft238 Simcoe St #3709, Toronto, ON M5T 0E2New ConstructionMLS ID #C13535720, JDL REALTY INC.. TRREB
- C$870,0002 bd2 ba-- sqftHouse of Assembly Condos, Toronto, ON M6R 2B2New ConstructionMLS ID #C13541360, REAL CITY REALTY INC.. TRREB
- C$549,9002 bd1 ba-- sqft35 Bales Ave #506, Toronto, ON M2N 7L7For SaleMLS ID #C13530610, ZOWN REALTY INC.. TRREB
- C$899,9002 bd2 ba-- sqftAura, Toronto, ON M5B 0A5For SaleMLS ID #C13215318, TRADEWORLD REALTY INC. TRREB
- C$635,0003 bd2 ba-- sqftPlace Nouveau Residences, Toronto, ON M2M 4H9For SaleMLS ID #C13424266, A3A REALTY INC.. TRREB
- C$850,0002 bd2 ba-- sqft8188 Yonge St #727, Vaughan, ON L4J 1W5New ConstructionMLS ID #N13511926, RE/MAX ULTIMATE REALTY INC.. TRREB
- C$489,9991 bd1 ba-- sqftPEARLPLACE, Toronto, ON M2N 0L8New ConstructionMLS ID #C13163442, KW Living Realty. TRREB
- C$768,0002 bd2 ba-- sqftD'or Condos, Vaughan, ON L4J 0L2For SaleMLS ID #N13560084, SUTTON GROUP-ADMIRAL REALTY INC.. TRREB
- C$890,0002 bd2 ba-- sqft8 The Esplanade #3511, Toronto, ON M5E 0A6For SaleMLS ID #C13108966, JDL REALTY INC.. TRREB
- C$505,0002 bd1 ba-- sqftBravo, Toronto, ON M2N 0H6For SaleMLS ID #C13037490, RIGHT AT HOME REALTY INC.. TRREB
- C$766,0002 bd2 ba-- sqft7161 Yonge St #Penthouse 15, Markham, ON L3T 0C8For SaleMLS ID #N13219406, KW Living Realty. TRREB
- C$498,0002 bd1 ba-- sqft503 Beecroft Rd #1803, Toronto, ON M2N 0A2For SaleMLS ID #C13417512, SINCERE REALTY INC.. TRREB
- C$499,0001 bd1 ba-- sqft5180 Yonge St #603, Toronto, ON M2N 0K5For SaleMLS ID #C13228210, HC REALTY GROUP INC.. TRREB
- C$899,0002 bd3 ba-- sqft180 Mill St #S123, Toronto, ON M5A 0S7For SaleMLS ID #C13563856, RE/MAX EXCEL REALTY LTD.. TRREB
- C$799,0003 bd2 ba-- sqft151 Dan Leckie Way #702, Toronto, ON M5V 4B2For SaleMLS ID #C13175940, HOMELIFE LANDMARK REALTY INC.. TRREB
