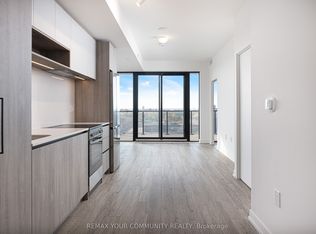
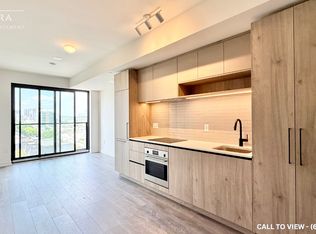
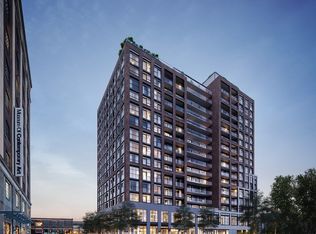
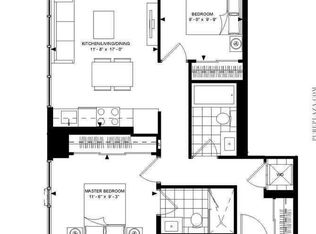
Welcome to Suite 711 at the brand-new House of Assembly Condos, where modern design meets exceptional convenience in one of Toronto's most vibrant neighborhoods. This beautifully designed 2-bedroom, 2-bathroom suite offers approximately 800 sq. ft. of thoughtfully planned living space, complete with parking. Step inside to discover a bright, open-concept layout featuring 9-foot ceilings and expansive south-facing windows that fill the home with natural light. The spacious living and dining area is perfect for entertaining or relaxing, while the contemporary kitchen offers both style and functionality. The generous primary bedroom features a beautiful ensuite bathroom, while the second bedroom and full second bathroom provide flexibility for family, guests, or a home office. Enjoy the convenience of being just steps from trendy cafés, the Museum of Contemporary Art, Terroni Sterling, Henderson Brewing Company, parks, and more. Commuting is effortless with easy access to TTC transit, GO Transit, the Bloor UP Express, Union Station, and major downtown destinations, including SickKids Hospital. Residents enjoy premium amenities, including 24/7 concierge service, a state-of-the-art fitness centre, yoga studio, rooftop terrace with BBQs, party room, dog run, and bike storage. Experience modern downtown living in one of Toronto's most exciting communities. Welcome home.
New construction
C$850,000
181 Sterling Rd #711, Toronto, ON M6R 2B2
2beds
2baths
Apartment
Built in ----
-- sqft lot
$-- Zestimate®
C$--/sqft
C$600/mo HOA
What's special
Bright open-concept layoutGenerous primary bedroomBeautiful ensuite bathroomRooftop terrace with bbqsDog run
- 98 days
- 7
- 0
Zillow last checked:
Listing updated:
Listed by:
REAL CITY REALTY INC.
Source: TRREB,MLS®#: C13541360 Originating MLS®#: Toronto Regional Real Estate Board
Originating MLS®#: Toronto Regional Real Estate BoardFacts & features
Interior
Bedrooms & bathrooms
- Bedrooms: 2
- Bathrooms: 2
Heating
- Forced Air, Gas
Cooling
- Central Air
Appliances
- Laundry: In-Suite Laundry
Features
- Separate Hydro Meter, Separate Heating Controls
- Flooring: Carpet Free
- Basement: None
- Has fireplace: No
Interior area
- Living area range: 700-799 null
Property
Parking
- Total spaces: 1
- Parking features: Garage
- Has garage: Yes
Features
- Exterior features: Open Balcony
Details
- Parcel number: 213310557
Construction
Type & style
- Home type: Apartment
- Architectural style: Other
- Property subtype: Apartment
Materials
- Brick, Metal/Steel Siding
Condition
- New construction: Yes
Community & HOA
HOA
- Services included: Building Insurance Included, Common Elements Included, Heat Included, CAC Included
- HOA fee: C$600 monthly
- HOA name: TSCC
Location
- Region: Toronto
Financial & listing details
- Date on market: 7/9/2026
Price history
Price history is unavailable.
Public tax history
Tax history is unavailable.
Climate risks
Neighborhood: Dufferin Grove
Nearby schools
GreatSchools rating
No schools nearby
We couldn't find any schools near this home.
Similar homes
- C$848,0002 bd2 ba-- sqftSugar Wharf, Toronto, ON M5E 0E4For Sale
 MLS ID #C13675658, JDL REALTY INC.. TRREB
 - C$899,9902 bd1 ba-- sqft330 Richmond, Toronto, ON M5V 1X2For Sale
 MLS ID #C13518692, MARQUIS REAL ESTATE CORPORATION. TRREB
 - C$758,0002 bd2 ba-- sqftWellesley Station, Toronto, ON M4Y 1G2For Sale
 MLS ID #C13547534, REMAX YOUR COMMUNITY REALTY. TRREB
 - C$770,0003 bd2 ba-- sqft90 Queens Wharf Rd #503, Toronto, ON M5V 0J4For Sale
 MLS ID #C13577316, FIRST CLASS REALTY INC.. TRREB
