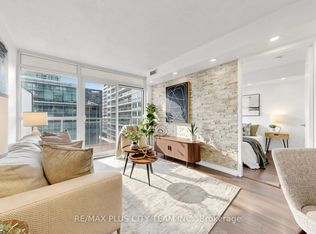
Experience lakeside luxury at Mattamy's Vita on the Lake in the highly sought-after Humber Bay Shores community. This spacious and functional 1-bedroom plus den, 2-bathroom suite offers approximately 701 sq. ft. of interior living space, complemented by a 45 sq. ft. terrace. The open-concept kitchen features quartz countertops, premium built-in appliances, ample cabinetry, and a large centre island with breakfast seating. The bright living and dining area is enhanced by 9-foot ceilings, floor-to-ceiling windows, and a walkout to the terrace. The primary bedroom offers a generous walk-in closet and private ensuite, while the substantial enclosed den with a door provides excellent flexibility as a second bedroom or home office. A second full bathroom adds further convenience. One parking space and one locker are included. Residents enjoy an impressive collection of five-star amenities, including a 24-hour concierge, an outdoor pool, a rooftop deck, a fitness centre, a sauna, a party room, and more. Ideally situated steps from Lake Ontario, waterfront trails, Humber Bay Arch Bridge, parks, marinas, restaurants, cafés, transit, and everyday amenities, offering an exceptional blend of comfort, convenience, and waterfront living.
For sale
C$629,000
70 Annie Craig Dr W #205, Toronto, ON M8V 0G2
2beds
2baths
Apartment
Built in ----
-- sqft lot
$-- Zestimate®
C$--/sqft
C$544/mo HOA
What's special
Open-concept kitchenQuartz countertopsPremium built-in appliancesAmple cabinetryFloor-to-ceiling windowsWalkout to the terracePrivate ensuite
- 11 days |
- 6 |
- 0 |
Zillow last checked:
Listing updated:
Listed by:
RE/MAX PLUS CITY TEAM INC.
Source: TRREB,MLS®#: W13676070 Originating MLS®#: Toronto Regional Real Estate Board
Originating MLS®#: Toronto Regional Real Estate BoardFacts & features
Interior
Bedrooms & bathrooms
- Bedrooms: 2
- Bathrooms: 2
Primary bedroom
- Level: Flat
- Dimensions: 2.92 x 2.74
Den
- Description: Den
- Level: Flat
- Area: 4.92 Square Meters
- Area source: Other
- Dimensions: 2.31 x 2.13
Dining room
- Description: Kitchen
- Level: Flat
- Area: 21.19 Square Meters
- Area source: Other
- Dimensions: 6.88 x 3.08
Kitchen
- Description: Primary Bedroom
- Level: Flat
- Area: 8 Square Meters
- Area source: Other
- Dimensions: 2.92 x 2.74
Living room
- Description: Dining Room
- Level: Flat
- Area: 21.19 Square Meters
- Area source: Other
- Dimensions: 6.88 x 3.08
Heating
- Forced Air, Gas
Cooling
- Central Air
Appliances
- Laundry: Ensuite
Features
- Flooring: Carpet Free
- Basement: None
- Has fireplace: No
Interior area
- Living area range: 700-799 null
Property
Parking
- Total spaces: 1
- Parking features: Underground
- Has attached garage: Yes
Features
- Exterior features: Open Balcony
Lot
- Features: Greenbelt/Conservation, Island, Lake Access, Marina
Details
- Parcel number: 769080039
Construction
Type & style
- Home type: Apartment
- Property subtype: Apartment
- Attached to another structure: Yes
Materials
- Concrete
Community & HOA
HOA
- Amenities included: Car Wash, Concierge, Exercise Room, Gym, Outdoor Pool
- Services included: CAC Included, Common Elements Included, Heat Included, Building Insurance Included, Parking Included, Water Included
- HOA fee: C$544 monthly
- HOA name: TSCC
Location
- Region: Toronto
Financial & listing details
- Annual tax amount: C$2,616
- Date on market: 8/14/2026
Price history
Price history is unavailable.
Public tax history
Tax history is unavailable.
Climate risks
Neighborhood: Mimico
Nearby schools
GreatSchools rating
No schools nearby
We couldn't find any schools near this home.
- C$1,199,0003 bd3 ba-- sqft70 Annie Craig Dr #TOWNHOUSE 104, Toronto, ON M8V0G2For Sale
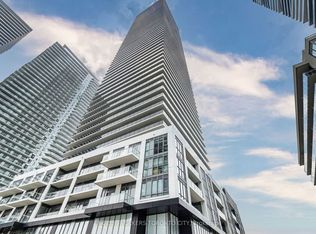
- C$2,3001 bd1 ba-- sqft70 Annie Craig Dr #2709, Toronto, ON M8V0G2For Rent
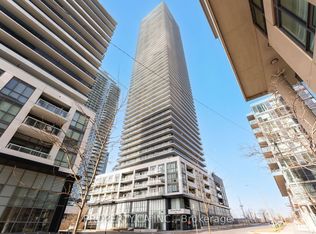
- C$4,4003 bd3 ba-- sqft70 Annie Craig Dr #TOWNHOUSE 105, Toronto, ON M8V0G2For Rent

- C$1,149,0002 bd2 ba-- sqft70 Annie Craig Dr #2605, Toronto, ON M8V0G2For Sale
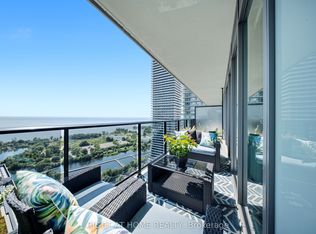
- C$--3 bd2 ba900 sqft70 Annie Craig Dr #704, Toronto, ON M8V0G2Off Market
- C$--1 bd1 ba650 sqft70 Annie Craig Dr #5408, Toronto, ON M8V0G2Off Market
- C$--1 bd1 ba550 sqft70 Annie Craig Dr #4201, Toronto, ON M8V0G2Off Market
- C$525,0001 bd1 ba-- sqft70 Annie Craig Dr #MZ-01, Toronto, ON M8V0G2For Sale
Similar homes
- C$629,9002 bd2 ba-- sqft103 The Queensway #1414, Toronto, ON M6S 5B3For Sale
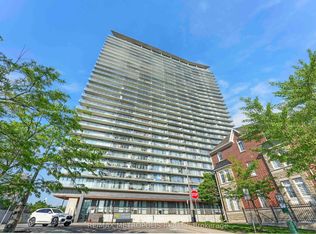 MLS ID #W13416892, RE/MAX METROPOLIS REALTY. TRREB
 - C$599,9992 bd2 ba-- sqft100 Harbour St #1202, Toronto, ON M5J 0B5For Sale
 MLS ID #C13678654, RE/MAX GOLD REALTY INC.. TRREB
 - C$599,0002 bd2 ba-- sqft8 Widmer St #4303, Toronto, ON M5V 0W6New Construction
 MLS ID #C13678776, RE/MAX REALTRON REALTY INC.. TRREB
 - C$550,0002 bd1 ba-- sqft38 Dan Leckie Way Unit 1103, Toronto, ON M5V 2V6For Sale
 MLS ID #C13676600, RE/MAX PLUS CITY TEAM INC.. TRREB
 - C$649,0002 bd1 ba-- sqft17 Bathurst St #4606, Toronto, ON M5V 2N9New ConstructionMLS ID #C13613628, RE/MAX EXCEL REALTY LTD.. TRREB
- C$539,9002 bd2 ba-- sqft170 Sumach St #1407, Toronto, ON M5A 0C3For SaleMLS ID #C13703650, RE/MAX HALLMARK REALTY LTD.. TRREB
- C$618,0002 bd2 ba-- sqftE2 CONDOS, Toronto, ON M4P 1P9For SaleMLS ID #C13658074, REMAX YC REALTY. TRREB
- C$600,0002 bd2 ba-- sqft225 Sumach St #1511, Toronto, ON M5A 0P8For SaleMLS ID #C13668004, RE/MAX WEST REALTY INC.. TRREB
- C$648,0002 bd1 ba-- sqft8 Charlotte St #214, Toronto, ON M5V 0K4For SaleMLS ID #C13596108, RE/MAX REALTRON REALTY INC.. TRREB
- C$549,0001 bd1 ba-- sqft65 Bremner Blvd #4907, Toronto, ON M5J 0A7For SaleMLS ID #C13707266, LOYALTY REAL ESTATE. TRREB
- C$459,9002 bd2 ba-- sqft10 Eva Rd #1705, Toronto, ON M9C 0B3For SaleMLS ID #W13694642, RE/MAX REALTRON REALTY INC.. TRREB
- C$549,9002 bd2 ba-- sqft10 Gibbs Rd #1005, Toronto, ON M9B 0E2For SaleMLS ID #W13675640, RE/MAX NOBLECORP REAL ESTATE. TRREB
- C$608,8002 bd1 ba-- sqft28 Wellesley St E Unit 3302, Toronto, ON M4Y 0C4For SaleMLS ID #C13518180, RE/MAX REAL ESTATE CENTRE INC.. TRREB
- C$659,0003 bd2 ba-- sqft199 Church Residences, Toronto, ON M5B 0C5For SaleMLS ID #C13585496, KW Living Realty. TRREB
- C$529,9002 bd2 ba-- sqft135 Lower Sherbourne St #2621, Toronto, ON M5A 1Y4For SaleMLS ID #C13674548, CITY PLUS REALTY INC.. TRREB
- C$588,0002 bd2 ba-- sqft319 Jarvis St #4808, Toronto, ON M5B 0C8New ConstructionMLS ID #C13544290, RE/MAX EXCEL REALTY LTD.. TRREB
- C$489,9991 bd1 ba-- sqft251 Manitoba St #504, Toronto, ON M8Y 0C7For SaleMLS ID #W13461852, RE/MAX PROFESSIONALS INC.. TRREB
- C$729,9002 bd2 ba-- sqftNOBU Residence, Toronto, ON M5V 0V1For SaleMLS ID #C13662450, RE/MAX HALLMARK REALTY LTD.. TRREB
- C$579,0002 bd2 ba-- sqftArt Shoppe Lofts + Condos, Toronto, ON M4S 0B2For SaleMLS ID #C13638872, CENTURY 21 MILLER REAL ESTATE LTD.. TRREB
- C$730,0002 bd2 ba-- sqft35 Mercer St #3011, Toronto, ON M5V 0V1For SaleMLS ID #C13666282, SUTTON GROUP-ADMIRAL REALTY INC.. TRREB
