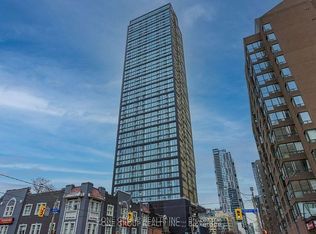

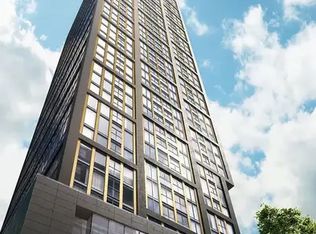
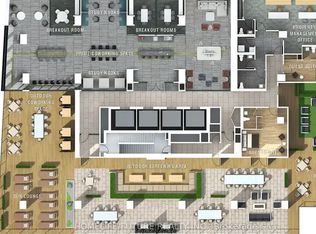
WELCOME TO THE TOP OF TORONTO. Floating on the 48th floor with jaw-dropping, unobstructed city views, Unit 4808 at PRIME Condos isn't any 2-bedroom, 2-bathroom trophy property, it's the ultimate urban unicorn because it comes with a highly coveted underground parking spot. While the rest of downtown is fighting for street parking, you are pulling right into your deeded spot and stepping into a breathtaking lobby furnished exclusively by Versace. Living here means embracing a five-star resort lifestyle where you can elevate your daily routine in the 6,500 sqft premier fitness facility fully loaded for CrossFit, yoga, weight training, and boxing or skip the commute entirely by utilizing the 4,000 sqft co-working space featuring quiet study pods and private meeting rooms inspired by the work environments at Google and Facebook. Situated perfectly within walking distance to Yonge-Dundas Square, the Eaton Centre, Toronto Metropolitan University, and the Dundas TTC Subway, you have the Financial District and world-class dining literally at your doorstep. Unmatched views, 610 sqft of flawless design with zero wasted space, elite amenities, and that ultra-rare PARKING spot. Come and take a look now!
New construction
C$588,000
319 Jarvis St #4808, Toronto, ON M5B 0C8
2beds
2baths
Apartment
Built in ----
-- sqft lot
$-- Zestimate®
C$--/sqft
C$589/mo HOA
What's special
Jaw-dropping unobstructed city views
- 17 days |
- 26 |
- 1 |
Zillow last checked:
Listing updated:
Listed by:
RE/MAX EXCEL REALTY LTD.
Source: TRREB,MLS®#: C13544290 Originating MLS®#: Toronto Regional Real Estate Board
Originating MLS®#: Toronto Regional Real Estate BoardFacts & features
Interior
Bedrooms & bathrooms
- Bedrooms: 2
- Bathrooms: 2
Heating
- Forced Air, Gas
Cooling
- Central Air
Appliances
- Laundry: In-Suite Laundry
Features
- None
- Basement: None
- Has fireplace: No
Interior area
- Living area range: 600-699 null
Property
Parking
- Total spaces: 1
- Parking features: None
- Has garage: Yes
Lot
- Features: Clear View, Hospital, Park, Public Transit, School
Details
- Parcel number: 770260536
Construction
Type & style
- Home type: Apartment
- Property subtype: Apartment
Materials
- Concrete
Condition
- New construction: Yes
Community & HOA
HOA
- Amenities included: Gym, Party Room/Meeting Room, Bike Storage, Concierge, Visitor Parking
- Services included: Building Insurance Included, Common Elements Included, Parking Included
- HOA fee: C$589 monthly
- HOA name: TSCC
Location
- Region: Toronto
Financial & listing details
- Annual tax amount: C$4,276
- Date on market: 7/9/2026
RE/MAX EXCEL REALTY LTD.
RE/MAX EXCEL REALTY LTD.
By pressing Contact Agent, you agree that the real estate professional identified above may call/text you about your search, which may involve use of automated means and pre-recorded/artificial voices. You don't need to consent as a condition of buying any property, goods, or services. Message/data rates may apply. You also agree to our Terms of Use. Zillow does not endorse any real estate professionals. We may share information about your recent and future site activity with your agent to help them understand what you're looking for in a home.
Price history
Price history is unavailable.
Public tax history
Tax history is unavailable.
Climate risks
Neighborhood: Moss Park
Nearby schools
GreatSchools rating
No schools nearby
We couldn't find any schools near this home.
- C$598,0001 bd1 ba-- sqft319 Jarvis St #902, Toronto, ON M5B2C2New Construction
- C$--2 bd2 ba750 sqft319 Jarvis St #1012, Toronto, ON M5B2C2Off Market
- C$--2 bd2 ba610 sqft319 Jarvis St #1107, Toronto, ON M5B2C2Off Market
- C$--1 bd1 ba400 sqft319 Jarvis St #1503, Toronto, ON M5B2C2Off Market
- C$--2 bd2 ba610 sqft319 Jarvis St #1807, Toronto, ON M5B2C2Off Market
- C$--2 bd1 ba539 sqft319 Jarvis St #1606, Toronto, ON M5B2C2Off Market
- C$2,000-- bd1 ba-- sqft319 Jarvis St #3112, Toronto, ON M5B2C2For Rent
- C$2,3002 bd1 ba-- sqft319 Jarvis St S #2816, Toronto, ON M5B2C2For Rent
- C$399,000-- bd1 ba-- sqft319 Jarvis St #2309, Toronto, ON M5B2C2For Sale
Similar homes
- C$699,0003 bd2 ba-- sqft85 Wood St #3303, Toronto, ON M4Y 0E8For Sale
 MLS ID #C13592562, RE/MAX REALTRON REALTY INC.. TRREB
 - C$659,0003 bd2 ba-- sqft199 Church Residences, Toronto, ON M5B 0C5For Sale
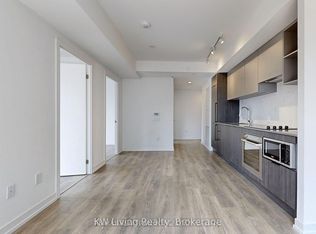 MLS ID #C13585496, KW Living Realty. TRREB
 - C$559,9992 bd2 ba-- sqft70 Princess St #1925A, Toronto, ON M5A 0X6For Sale
 MLS ID #C13586082, PPS REALTY. TRREB
 - C$618,0002 bd2 ba-- sqft77 Shuter St #2313, Toronto, ON M5B 0B8New Construction
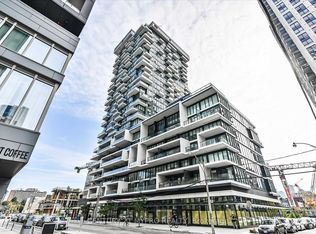 MLS ID #C13079448, CENTURY 21 MYPRO REALTY. TRREB
 - C$619,9992 bd1 ba-- sqft28 Wellesley St E Unit 3302, Toronto, ON M4Y 0C4For SaleMLS ID #C13518180, RE/MAX REAL ESTATE CENTRE INC.. TRREB
- C$635,0002 bd2 ba-- sqft88 Queen St E #5012, Toronto, ON M5C 0B6For SaleMLS ID #C13136936, REMAX YOUR COMMUNITY REALTY. TRREB
- C$668,0002 bd2 ba-- sqft28 Wellesley St E #1004, Toronto, ON M4Y 0C4For SaleMLS ID #C13522534, HOMELIFE LANDMARK RH REALTY. TRREB
- C$598,0002 bd1 ba-- sqft17 Bathurst St #2011, Toronto, ON M5V 0N1For SaleMLS ID #C13553186, HOMELIFE NEW WORLD REALTY INC.. TRREB
- C$600,0002 bd1 ba-- sqftStudio 2, Toronto, ON M5V 0H5For SaleMLS ID #C13429696, CENTURY 21 MYPRO REALTY. TRREB
- C$569,0002 bd1 ba-- sqftKing Blue Condo, Toronto, ON M5V 0N5For SaleMLS ID #C13448956, RE/MAX ABOUTOWNE REALTY CORP.. TRREB
- C$724,9993 bd2 ba-- sqft308 Jarvis St #2505, Toronto, ON M5B 0E3For SaleMLS ID #C13206014, RE/MAX REALTY SERVICES INC.. TRREB
- C$578,0002 bd1 ba-- sqftRosedale on Bloor, Toronto, ON M4W 0B4For SaleMLS ID #C12933516, RE/MAX ELITE REAL ESTATE. TRREB
- C$689,9002 bd2 ba-- sqft225 Sumach St #1009, Toronto, ON M5A 0P8For SaleMLS ID #C13519516, RE/MAX EXCEL REALTY LTD.. TRREB
- C$828,0003 bd2 ba-- sqftTea House, Toronto, ON M4Y 0G8For SaleMLS ID #C13593598, LANDSTARS 360 REALTY INC.. TRREB
- C$720,0002 bd1 ba-- sqft33 Charles St E #2109, Toronto, ON M4Y 0A2For SaleMLS ID #C13577244, HOMELIFE NEW WORLD REALTY INC.. TRREB
- C$629,0002 bd2 ba-- sqft108 Peter St #3701, Toronto, ON M5V 0W2For SaleMLS ID #C13206280, RE/MAX CONDOS PLUS CORPORATION. TRREB
- C$555,0002 bd1 ba-- sqft575 Bloor St E #2205, Toronto, ON M4W 0B2For SaleMLS ID #C12879022, HOMELIFE LANDMARK REALTY INC.. TRREB
- C$598,0001 bd1 ba-- sqft75 Saint Nicholas St Unit 3208, Toronto, ON M4Y 0A5For SaleMLS ID #C13235612, RE/MAX REALTRON REALTY INC.. TRREB
- C$758,0002 bd2 ba-- sqftWellesley Station, Toronto, ON M4Y 1G2For SaleMLS ID #C13547534, REMAX YOUR COMMUNITY REALTY. TRREB
- C$525,0002 bd1 ba-- sqft125 Blue Jays Way #3303, Toronto, ON M5V 0N5For SaleMLS ID #C13500778, CENTURY 21 LEADING EDGE REALTY INC.. TRREB
