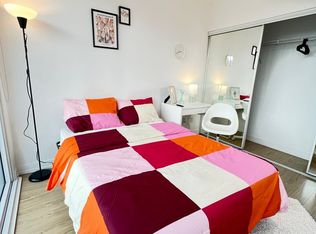
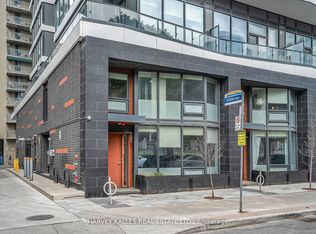
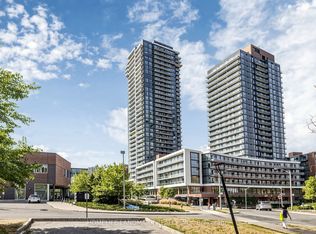
Welcome To Axis Condos By CentreCourt! Bright And Functional 2+Den, 2-Bath Southwest Corner Suite Offering 775 Sq Ft OfInterior Living Space Plus A Spacious 132 Sq Ft Balcony. Floor-To-Ceiling Windows Fill The Unit With Natural Light While Showcasing BeautifulSouthwest City Views. Practical Split-Bedroom Layout With An Open Concept Living And Dining Area, Plus A Versatile Den Ideal For A HomeOffice. Includes One Locker. Located In The Heart Of Downtown Toronto, Steps To College Station, TMU, U Of T, Eaton Centre, Loblaws,Restaurants, Hospitals And Everyday Conveniences. A Fantastic Opportunity For End Users And Investors Alike
For sale
C$675,000
85 Wood St #3303, Toronto, ON M4Y 0E8
3beds
2baths
Apartment
Built in ----
-- sqft lot
$-- Zestimate®
C$--/sqft
C$536/mo HOA
What's special
Practical split-bedroom layout
- 9 days
- 14
- 1
Zillow last checked:
Listing updated:
Listed by:
NEW HOME INC.
Source: TRREB,MLS®#: C13729362 Originating MLS®#: Toronto Regional Real Estate Board
Originating MLS®#: Toronto Regional Real Estate BoardFacts & features
Interior
Bedrooms & bathrooms
- Bedrooms: 3
- Bathrooms: 2
Primary bedroom
- Level: Flat
- Dimensions: 3.12 x 2.74
Bedroom 2
- Level: Flat
- Dimensions: 3.91 x 2.74
Dining room
- Level: Flat
- Dimensions: 5.16 x 3.94
Kitchen
- Level: Flat
- Dimensions: 5.16 x 3.94
Living room
- Level: Flat
- Dimensions: 5.16 x 3.94
Study
- Level: Flat
- Dimensions: 1.3 x 0.5
Heating
- Forced Air, Other Source
Cooling
- Central Air
Appliances
- Laundry: Ensuite
Features
- None
- Basement: None
- Has fireplace: No
Interior area
- Living area range: 700-799 null
Property
Parking
- Parking features: None
Features
- Exterior features: Open Balcony
Lot
- Features: Clear View, Hospital, Public Transit
Details
- Parcel number: 767110510
Construction
Type & style
- Home type: Apartment
- Property subtype: Apartment
Materials
- Concrete
Details
- Builder name: CentreCourt
Community & HOA
HOA
- Amenities included: Bike Storage, Concierge, Guest Suites, Gym, Party Room/Meeting Room, Visitor Parking
- Services included: Building Insurance Included, Common Elements Included, CAC Included
- HOA fee: C$536 monthly
- HOA name: TSCC
Location
- Region: Toronto
Financial & listing details
- Annual tax amount: C$4,177
- Date on market: 8/31/2026
Price history
Price history is unavailable.
Public tax history
Tax history is unavailable.
Climate risks
Neighborhood: Church
Nearby schools
GreatSchools rating
No schools nearby
We couldn't find any schools near this home.


Similar homes
- C$720,0002 bd2 ba-- sqft575 Bloor St E #508, Toronto, ON M4W 0B2For Sale
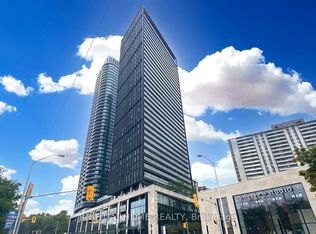 MLS ID #C13749178, RIGHT AT HOME REALTY INC.. TRREB
 - C$688,0002 bd2 ba-- sqft8 Wellesley St W #5110, Toronto, ON M4Y 0J5For Sale
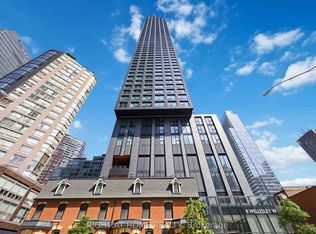 MLS ID #C13547146, RIGHT AT HOME REALTY INC.. TRREB
 - C$675,0003 bd2 ba-- sqft32 Forest Manor Rd #2610, Toronto, ON M2J 0C2New Construction
 MLS ID #C13751742, HOMELIFE LANDMARK REALTY INC.. TRREB
 - C$648,0002 bd1 ba-- sqftVOX Condo, Toronto, ON M4Y 0C4For Sale
 MLS ID #C13468032, CENTURY 21 NEW CONCEPT. TRREB
