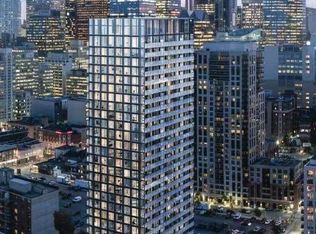
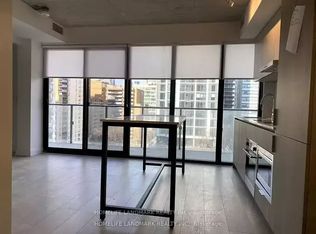
Suite 2502 at 47 Mutual Street offers stylish downtown living in this bright 3-bedroom corner residence. Featuring 838 sq. ft. of interior space plus an 83 sq. ft. balcony, this southwest-facing suite is filled with natural light through floor-to-ceiling windows and showcases vibrant city views.The open-concept layout seamlessly connects the living and dining areas to a modern kitchen with integrated appliances and a sleek centre island. The primary bedroom includes a 3-piece ensuite, complemented by two additional well-sized bedrooms and a convenient powder room.Enjoy over 6,600 sq. ft. of premium building amenities, including a fitness centre, party lounge, outdoor terrace, kids' playroom, and pet spa. Steps to Queen & Dundas subway, Eaton Centre, TMU, St. Michael's Hospital, and minutes to the Financial District - urban convenience at its best.
For sale
C$779,000
47 Mutual St #2502, Toronto, ON M5B 2A9
3beds
2baths
Apartment
Built in ----
-- sqft lot
$-- Zestimate®
C$--/sqft
C$709/mo HOA
What's special
Southwest-facing suiteVibrant city viewsSleek centre islandTwo additional well-sized bedroomsConvenient powder roomOutdoor terrace
- 148 days
- 20
- 1
Zillow last checked:
Listing updated:
Listed by:
JDL REALTY INC.
Source: TRREB,MLS®#: C13113196 Originating MLS®#: Toronto Regional Real Estate Board
Originating MLS®#: Toronto Regional Real Estate BoardFacts & features
Interior
Bedrooms & bathrooms
- Bedrooms: 3
- Bathrooms: 2
Primary bedroom
- Level: Flat
- Dimensions: 2.57 x 3
Bedroom 2
- Level: Flat
- Dimensions: 2.46 x 2.62
Bedroom 3
- Level: Flat
- Dimensions: 2.82 x 2.84
Dining room
- Level: Flat
- Dimensions: 3.48 x 5.05
Kitchen
- Level: Flat
- Dimensions: 3.48 x 5.05
Living room
- Level: Flat
- Dimensions: 3.48 x 5.05
Heating
- Forced Air, Gas
Cooling
- Central Air
Appliances
- Laundry: In-Suite Laundry
Features
- None
- Basement: None
- Has fireplace: No
Interior area
- Living area range: 800-899 null
Property
Parking
- Total spaces: 1
- Parking features: Garage
- Has garage: Yes
Features
- Exterior features: Open Balcony
Details
- Parcel number: 1
Construction
Type & style
- Home type: Apartment
- Property subtype: Apartment
Materials
- Brick
Community & HOA
HOA
- Amenities included: Concierge, Gym, Party Room/Meeting Room, Visitor Parking, Elevator
- Services included: Building Insurance Included, Common Elements Included
- HOA fee: C$709 monthly
- HOA name: TSCC
Location
- Region: Toronto
Financial & listing details
- Annual tax amount: C$4,547
- Date on market: 5/11/2026
Price history
Price history is unavailable.
Public tax history
Tax history is unavailable.
Climate risks
Neighborhood: Church
Nearby schools
GreatSchools rating
No schools nearby
We couldn't find any schools near this home.
Similar homes
- C$888,0003 bd2 ba-- sqft89 Church St #2807, Toronto, ON M5C 0B7New Construction
 MLS ID #C13841784, HOMELIFE/BAYVIEW REALTY INC.. TRREB
 - C$789,9002 bd2 ba-- sqftBauhaus, Toronto, ON M5A 1K4For Sale
 MLS ID #C13782490, BRAD J. LAMB REALTY 2016 INC.. TRREB
 - C$799,9002 bd2 ba-- sqftBauhaus, Toronto, ON M5A 1K4New Construction
 MLS ID #C13782530, BRAD J. LAMB REALTY 2016 INC.. TRREB
 - C$709,0003 bd2 ba-- sqftOne Park Place South Tower, Toronto, ON M5A 0C2For Sale
 MLS ID #C13745522, ROYAL LEPAGE SIGNATURE REALTY. TRREB
